The Residence
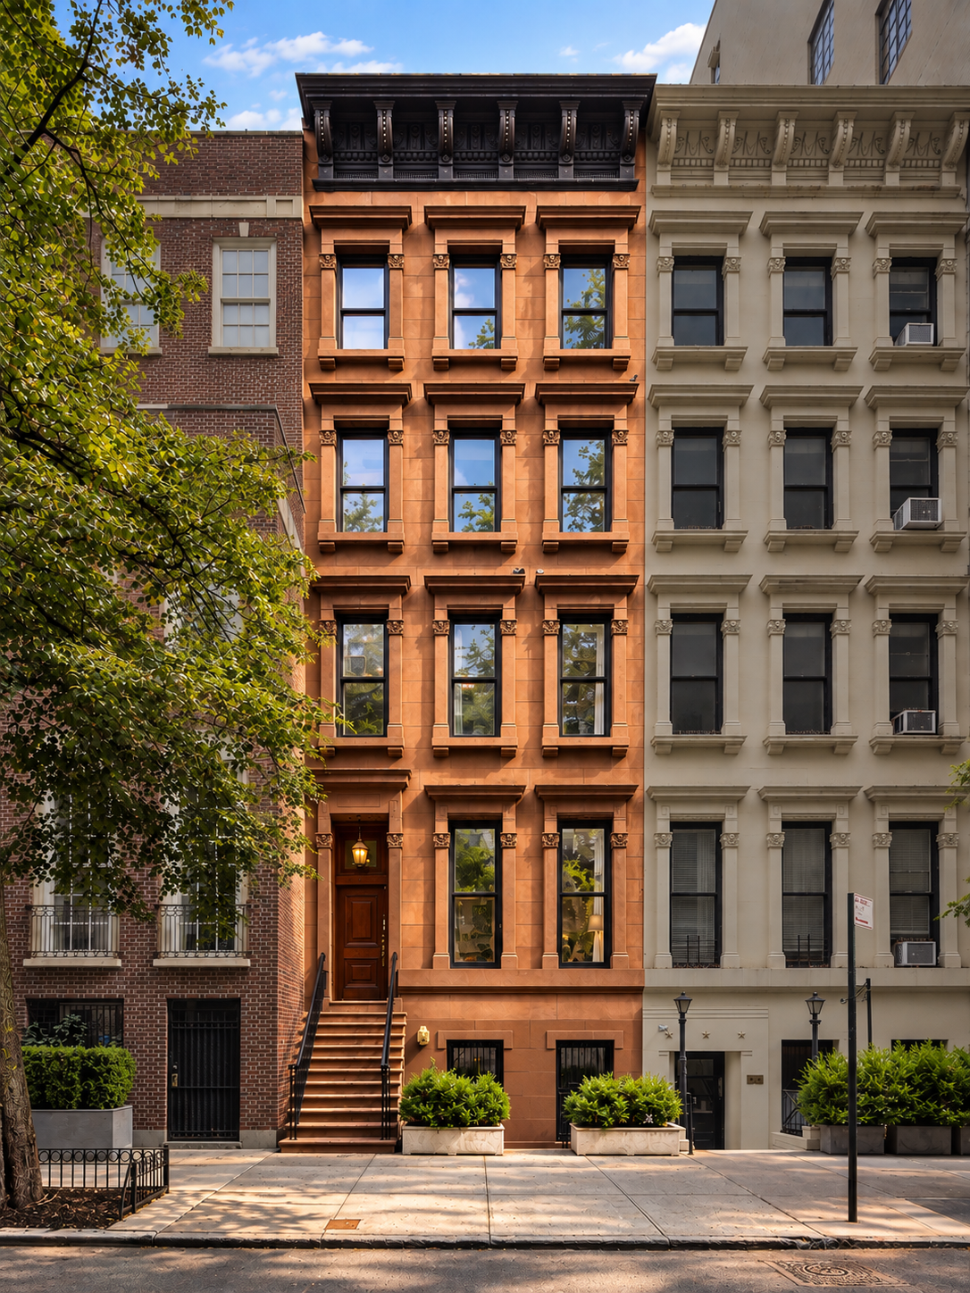
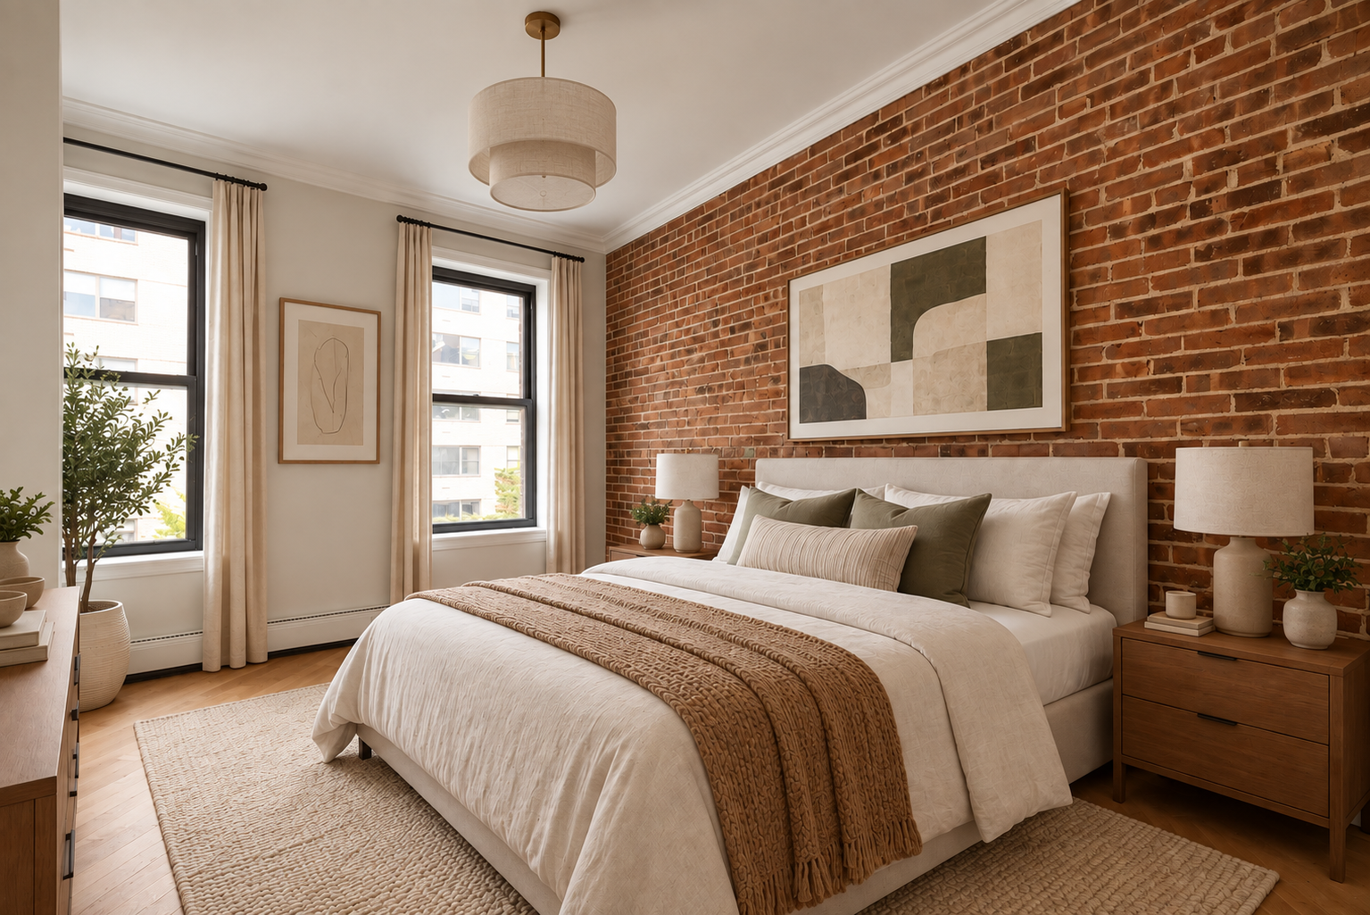
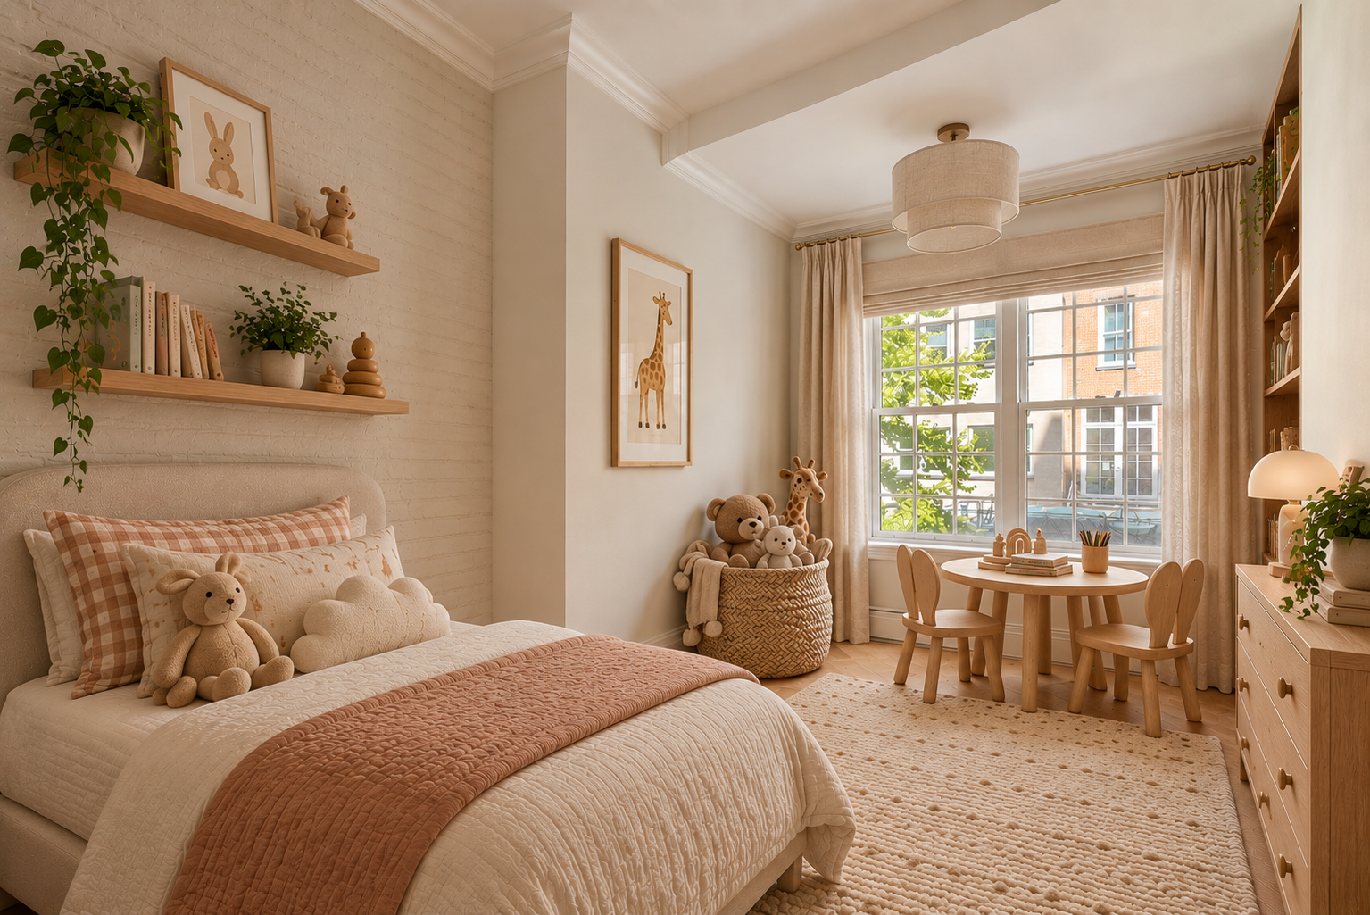
The residence offers seven bedrooms, providing substantial flexibility for family living, guests, or other residential needs within the townhouse’s five-story-plus-loft configuration.
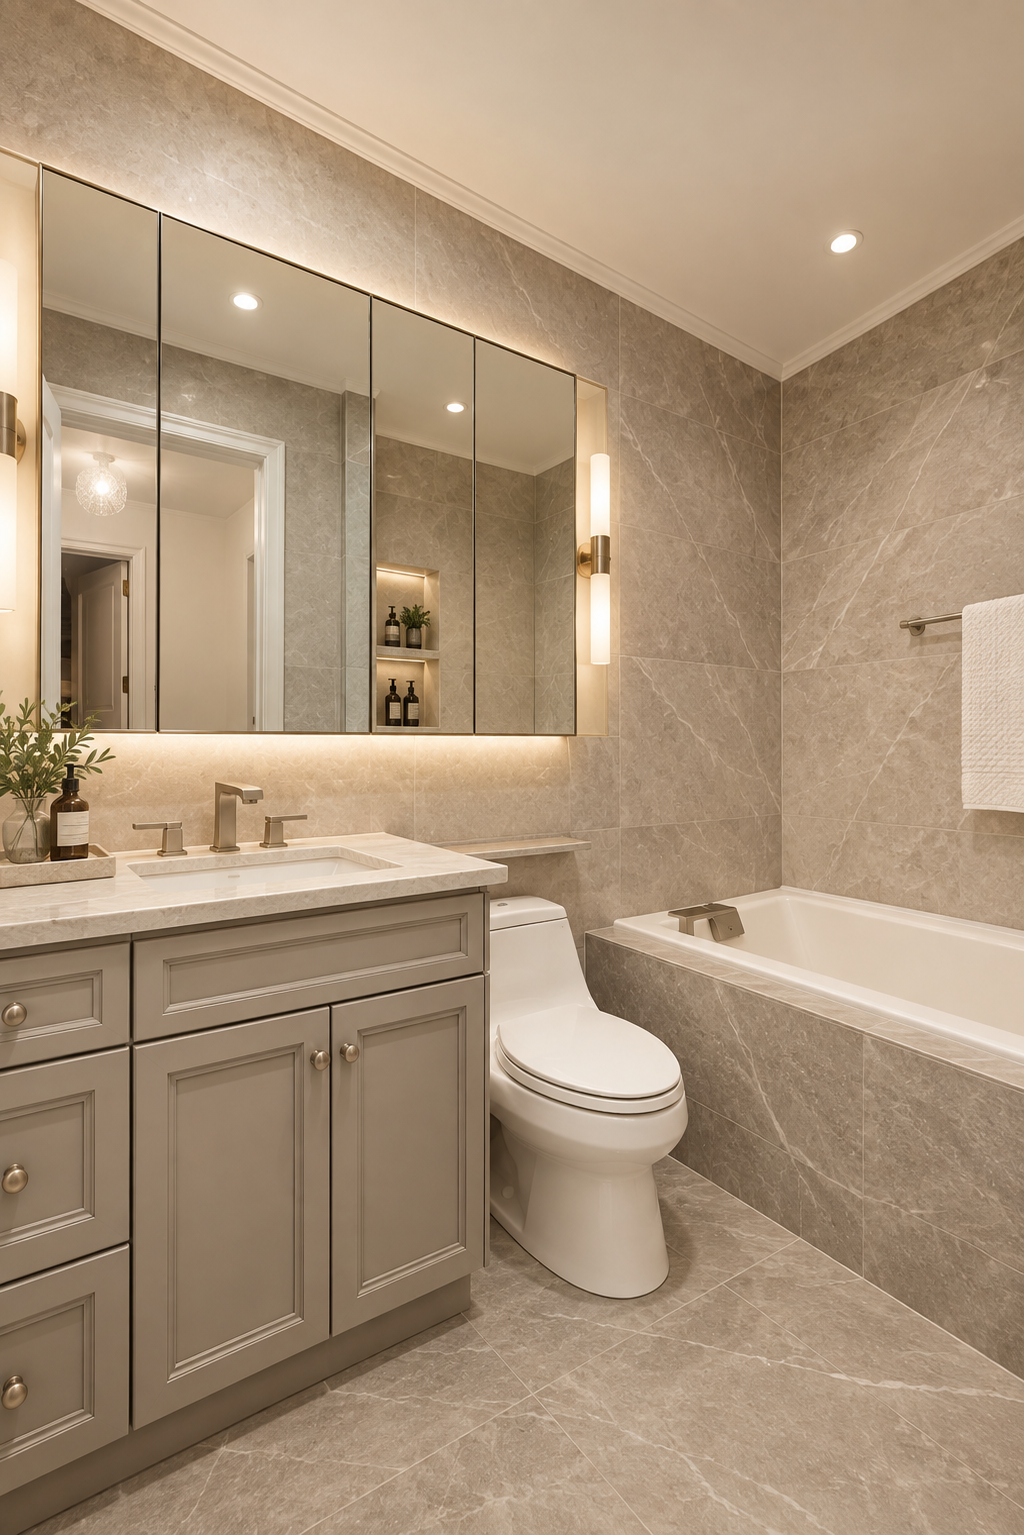
The home includes six-and-a-half bathrooms, offering generous functionality throughout the seven-bedroom residence.
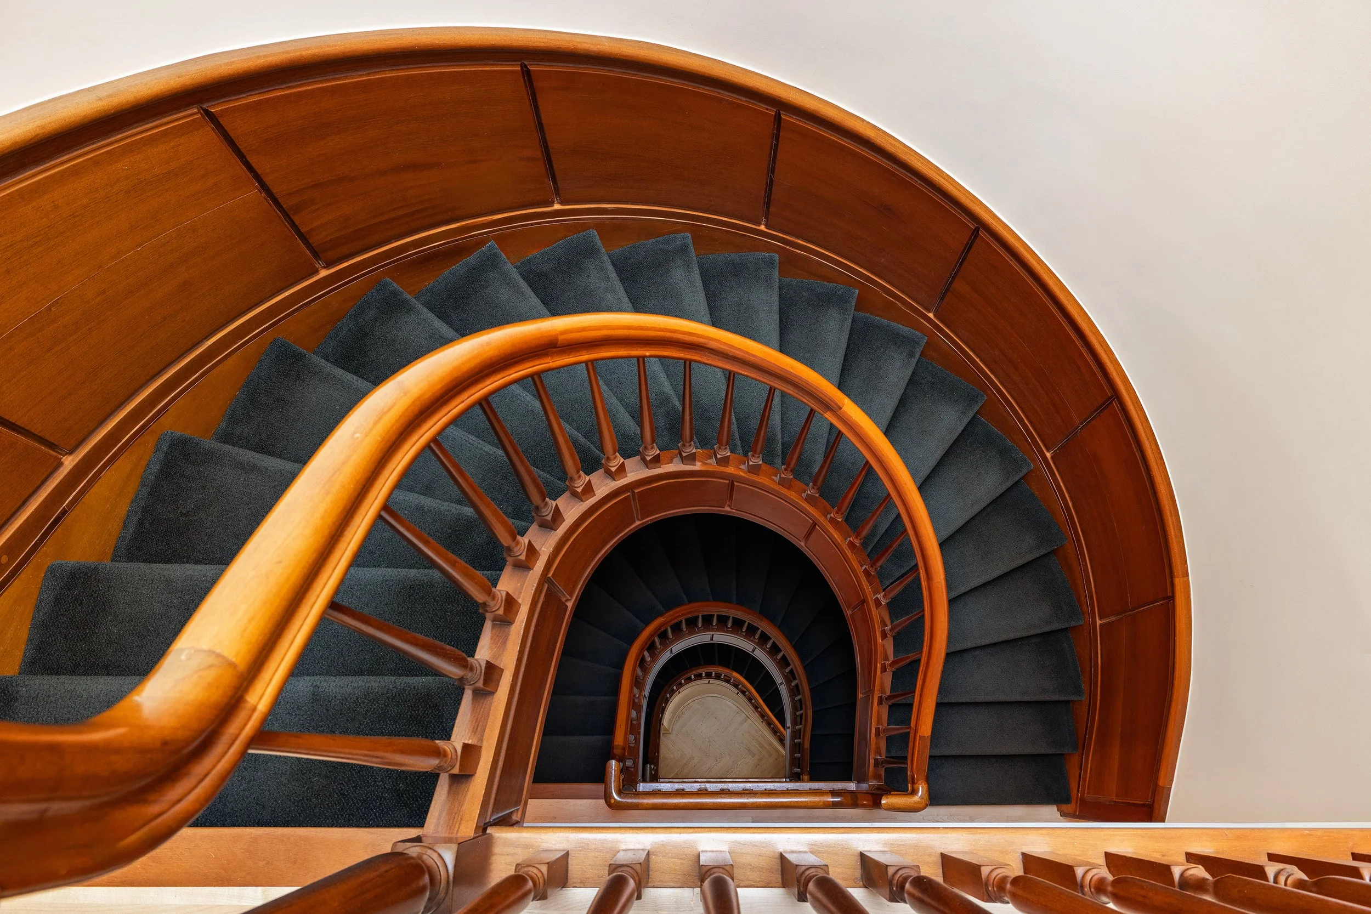
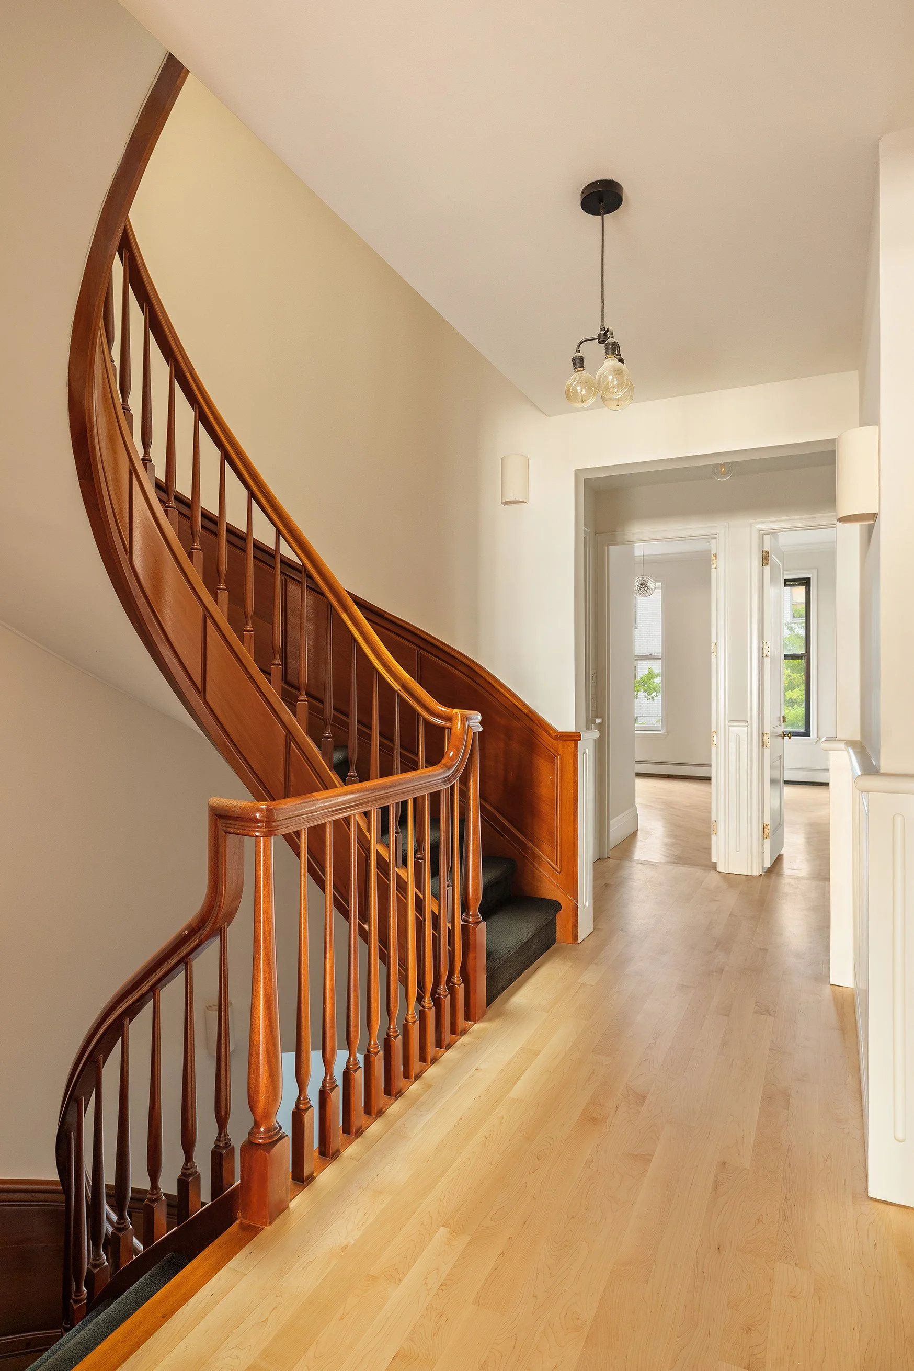
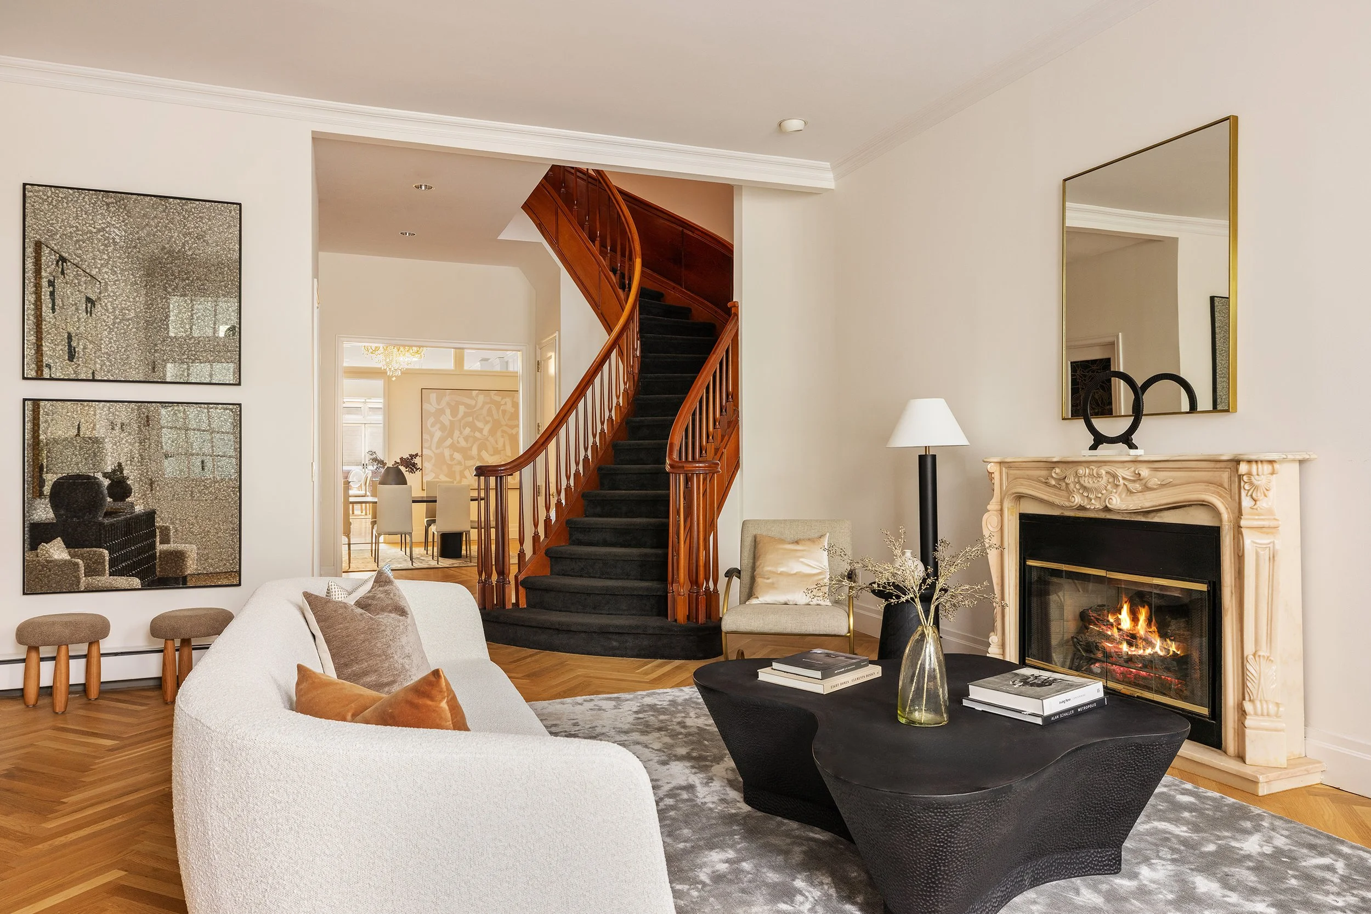
SWEEPING STAIRCASE
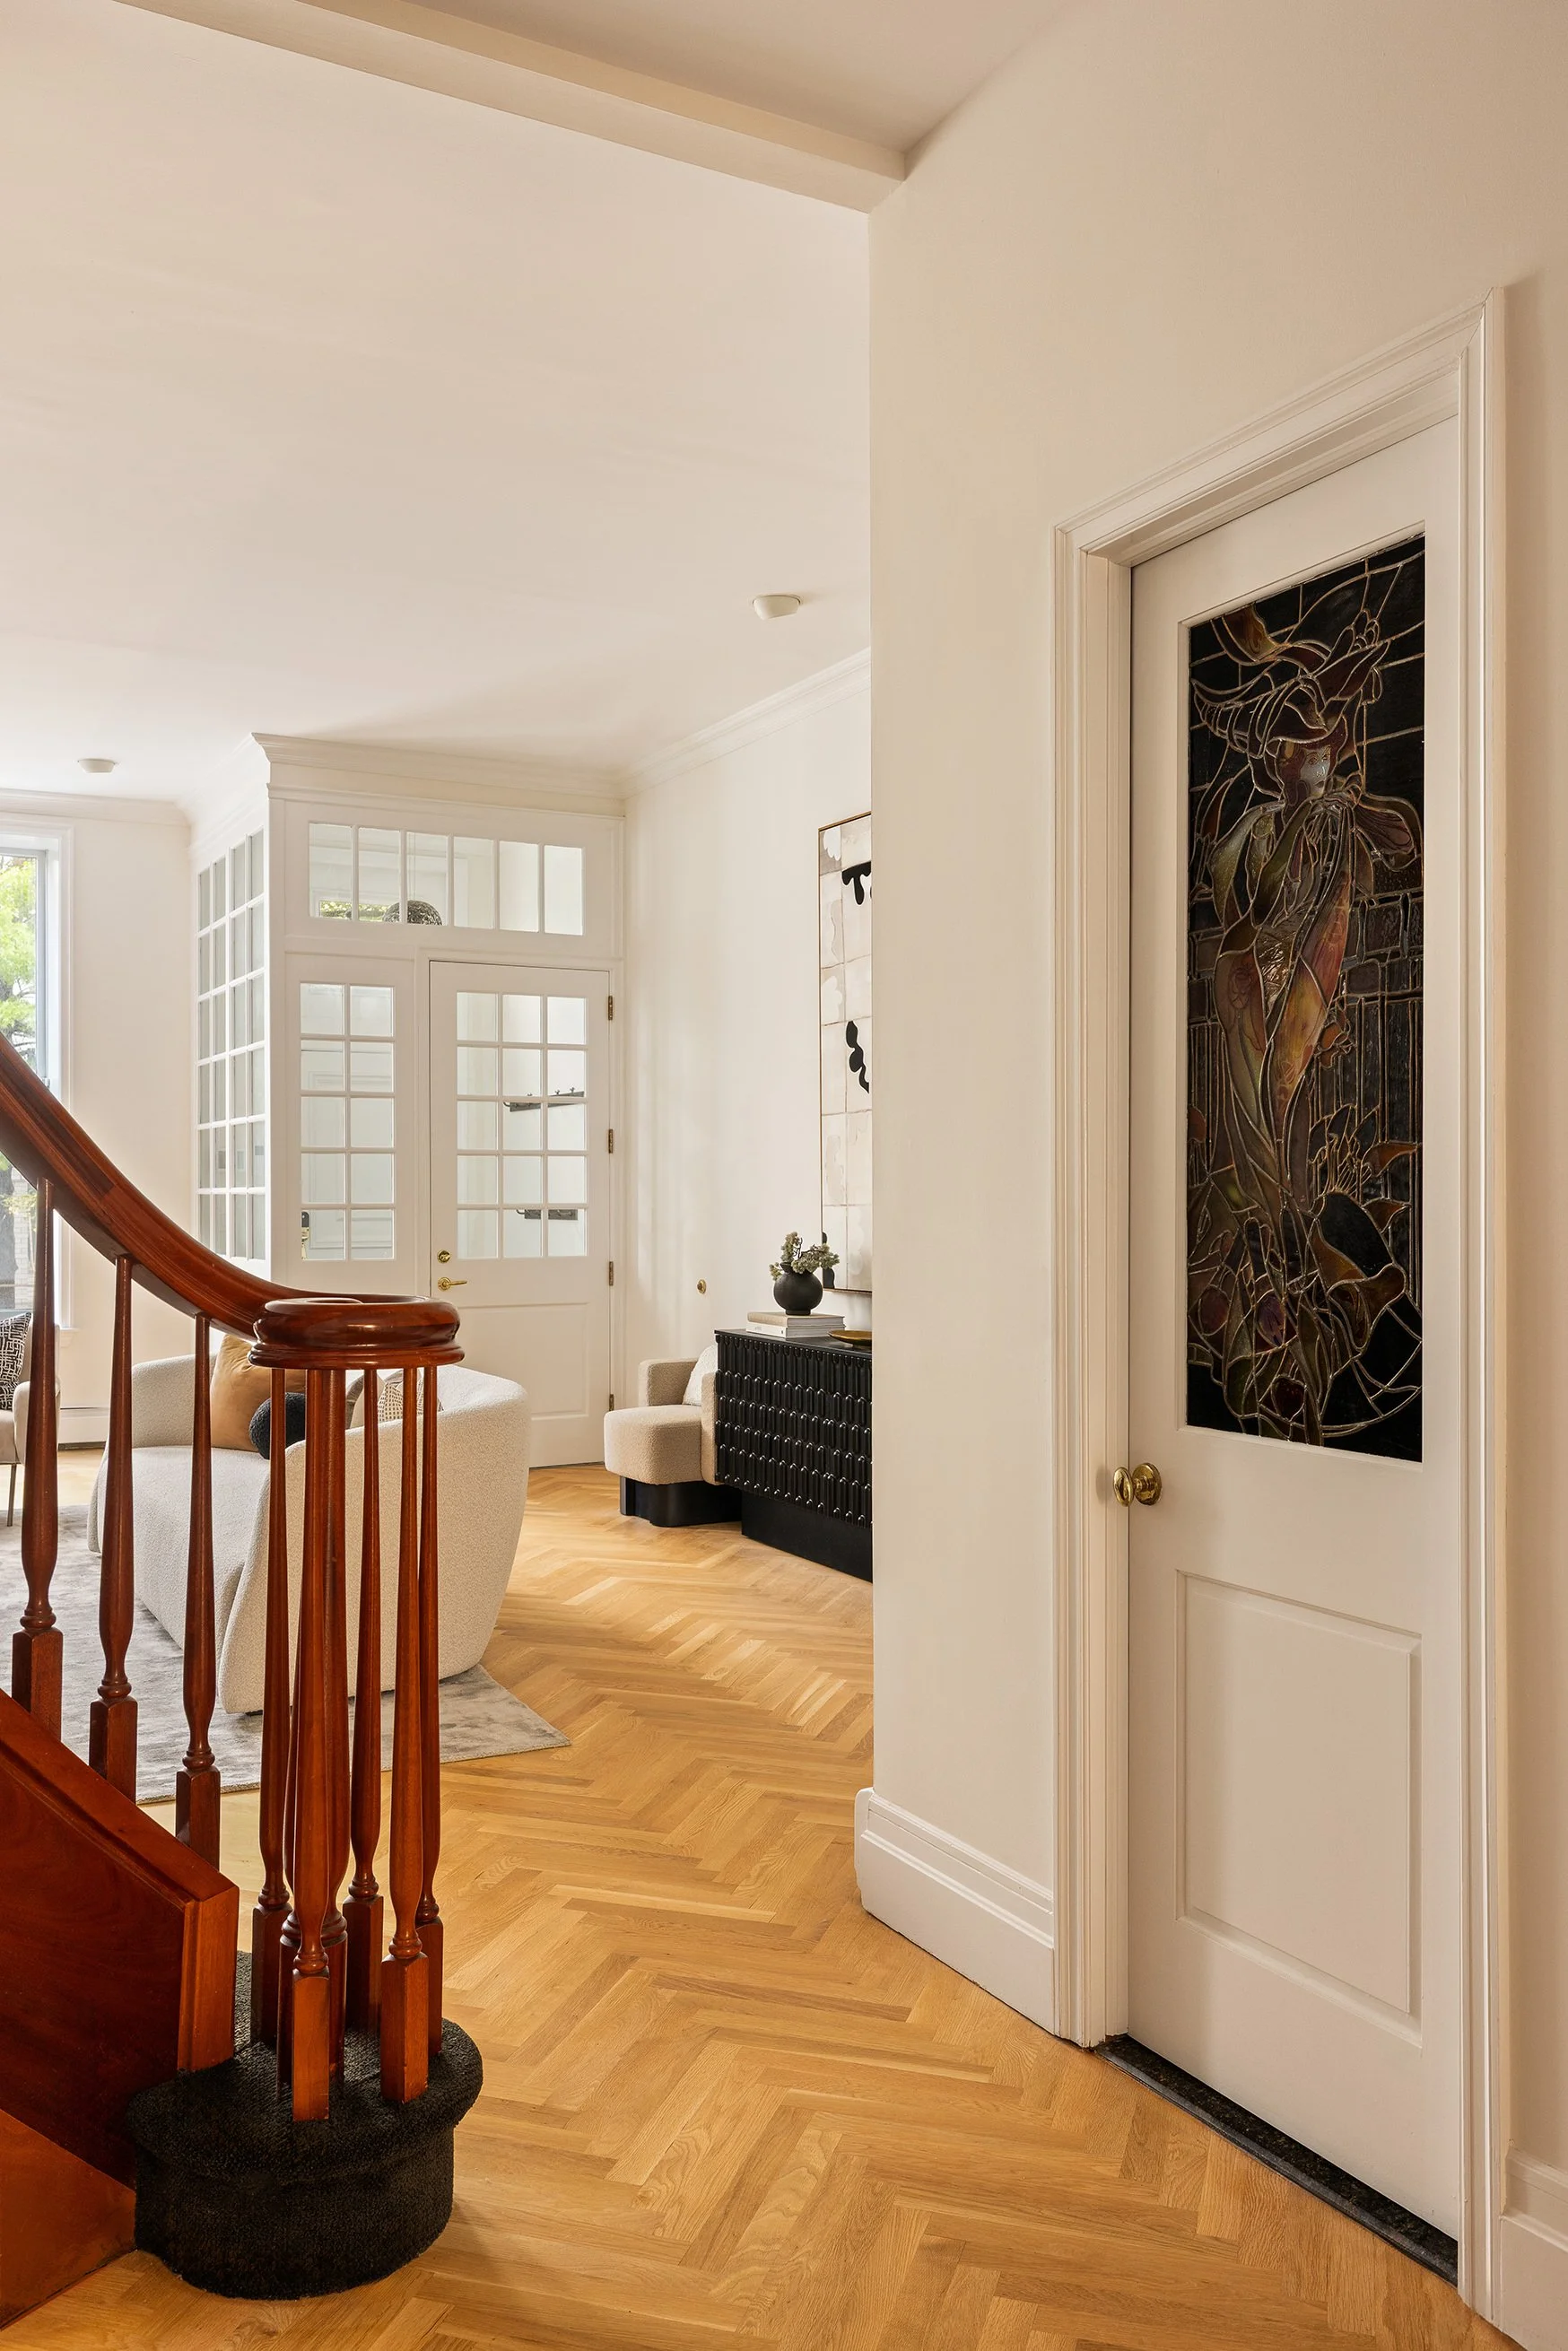
A sweeping central staircase serves as a defining architectural feature, connecting the townhouse’s multiple levels and contributing to its sense of scale and character.
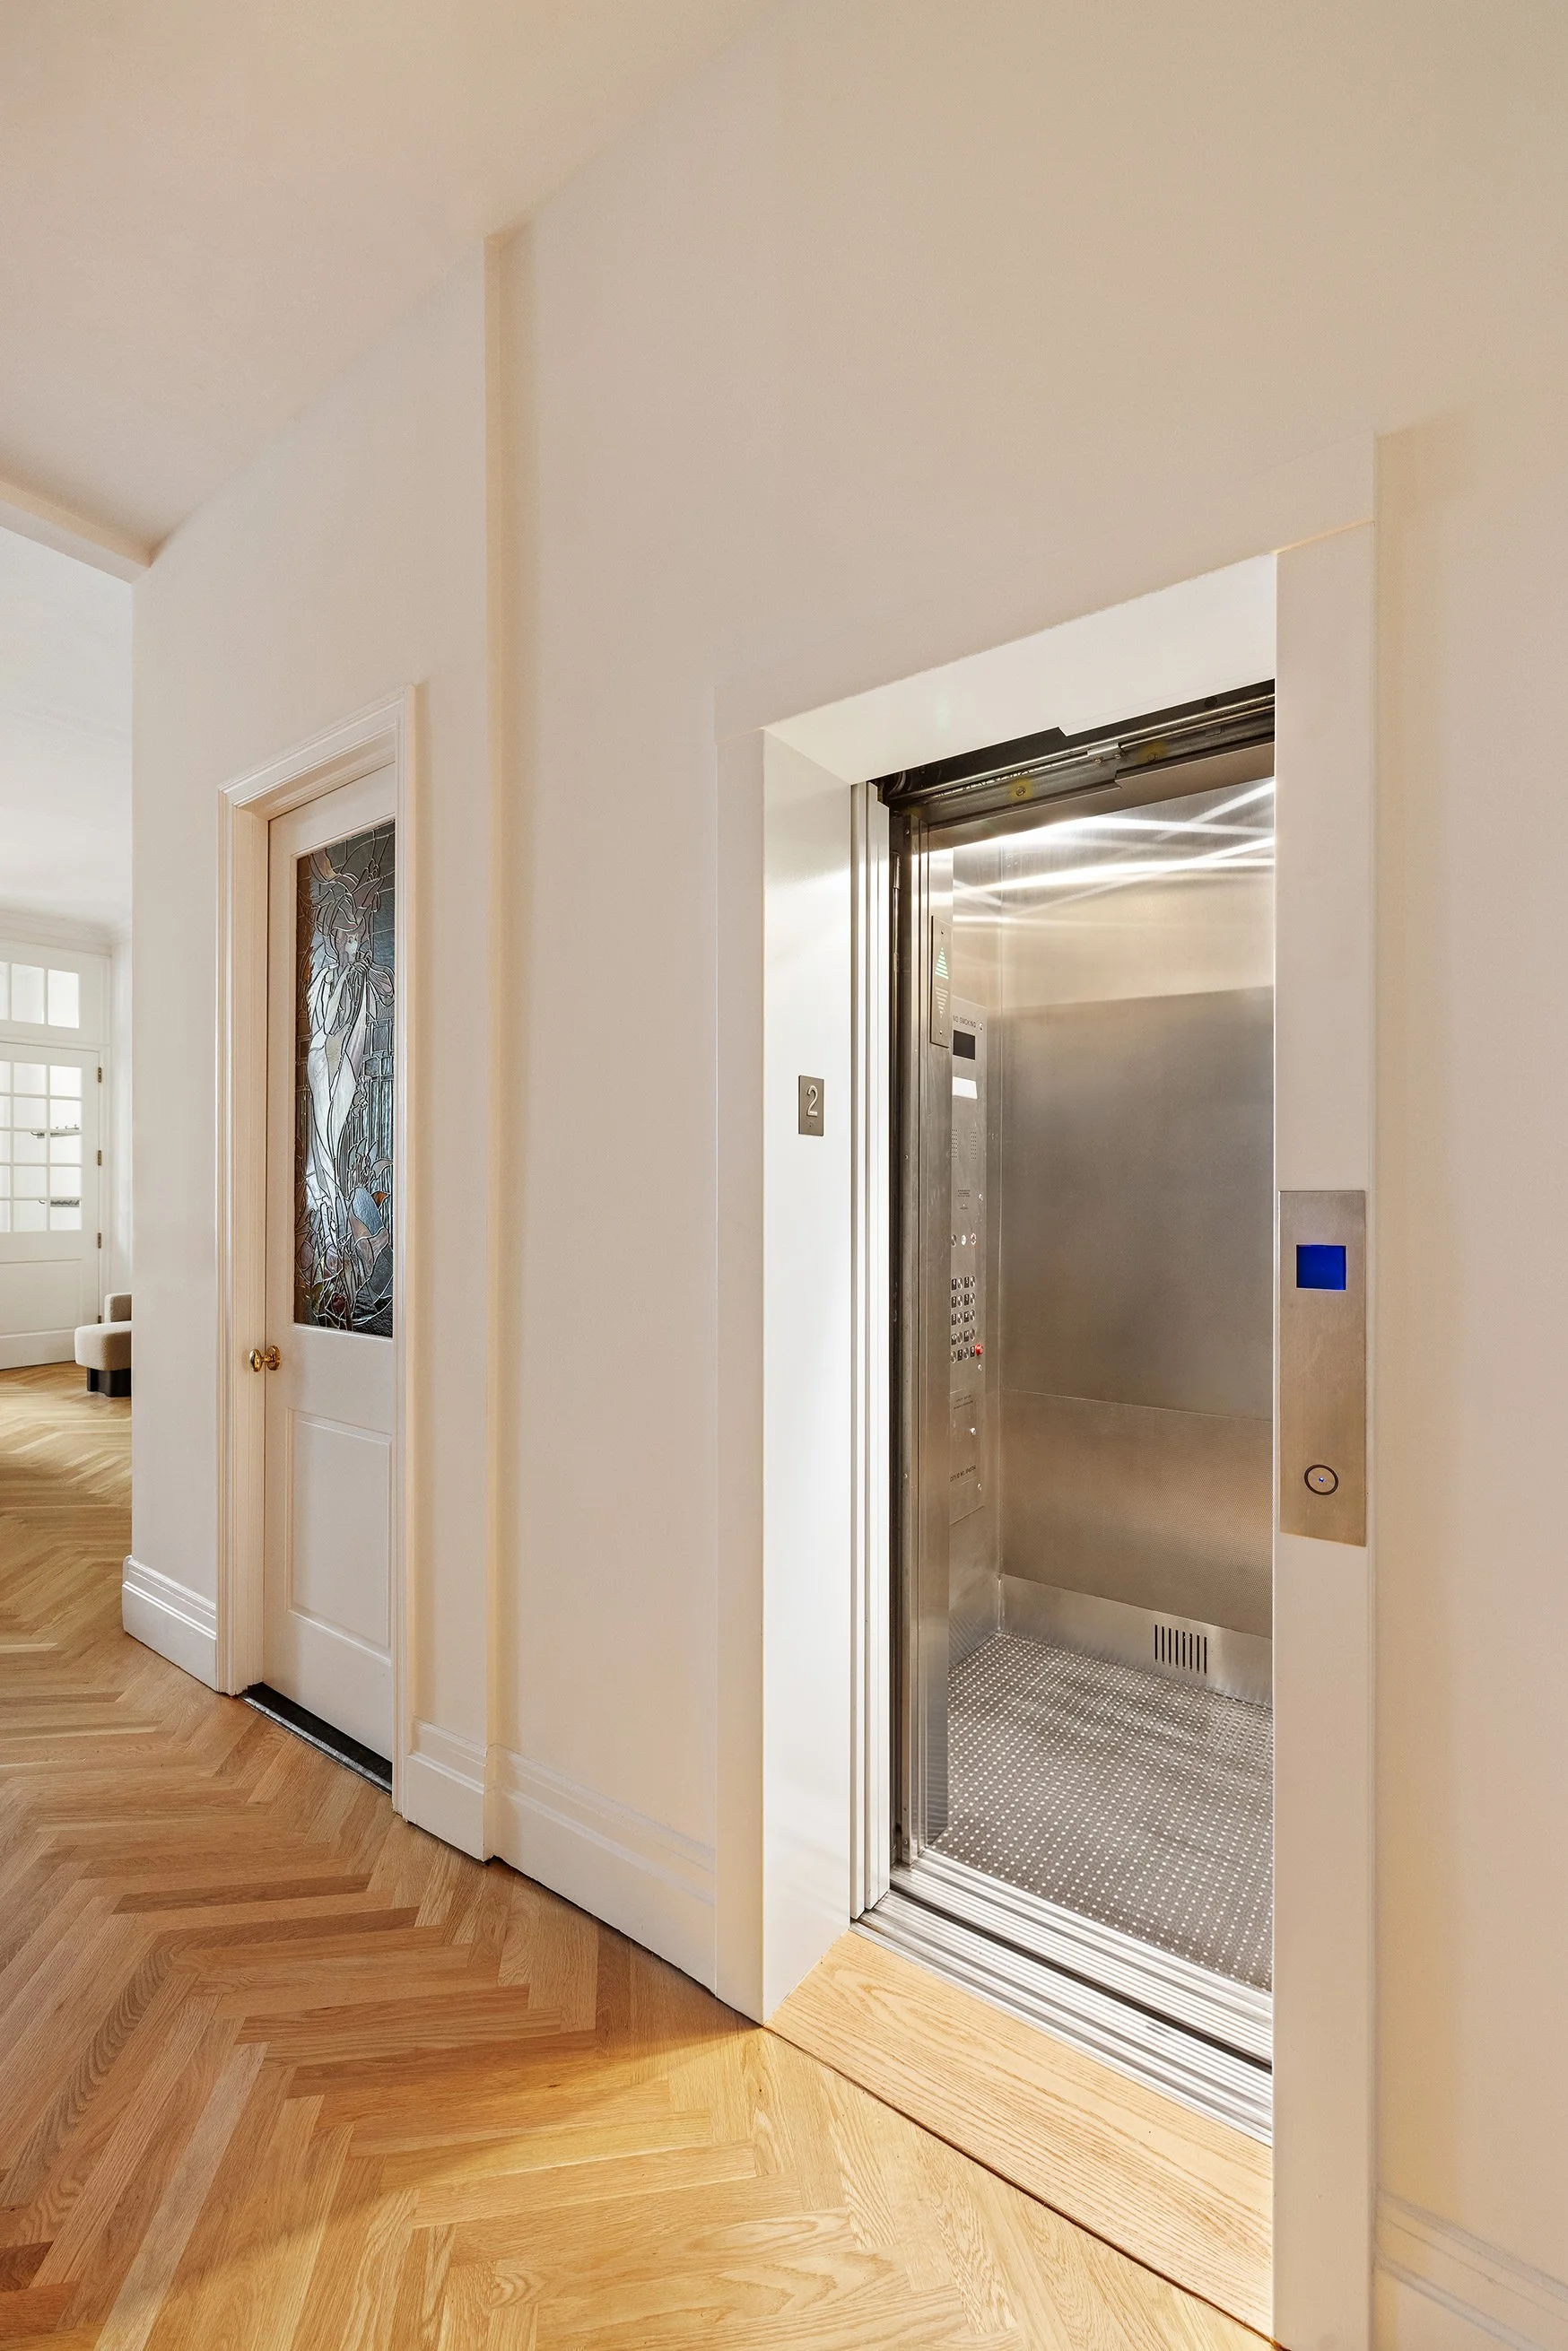
ELEVATOR
A commercial-grade elevator provides convenient access throughout the multi-level residence, complementing the sweeping central staircase.
CELLAR
An approximately 2,000-square-foot excavated cellar with enhanced ceiling height provides substantial additional space for wellness, fitness, storage, wine, recreation, or other ancillary uses.
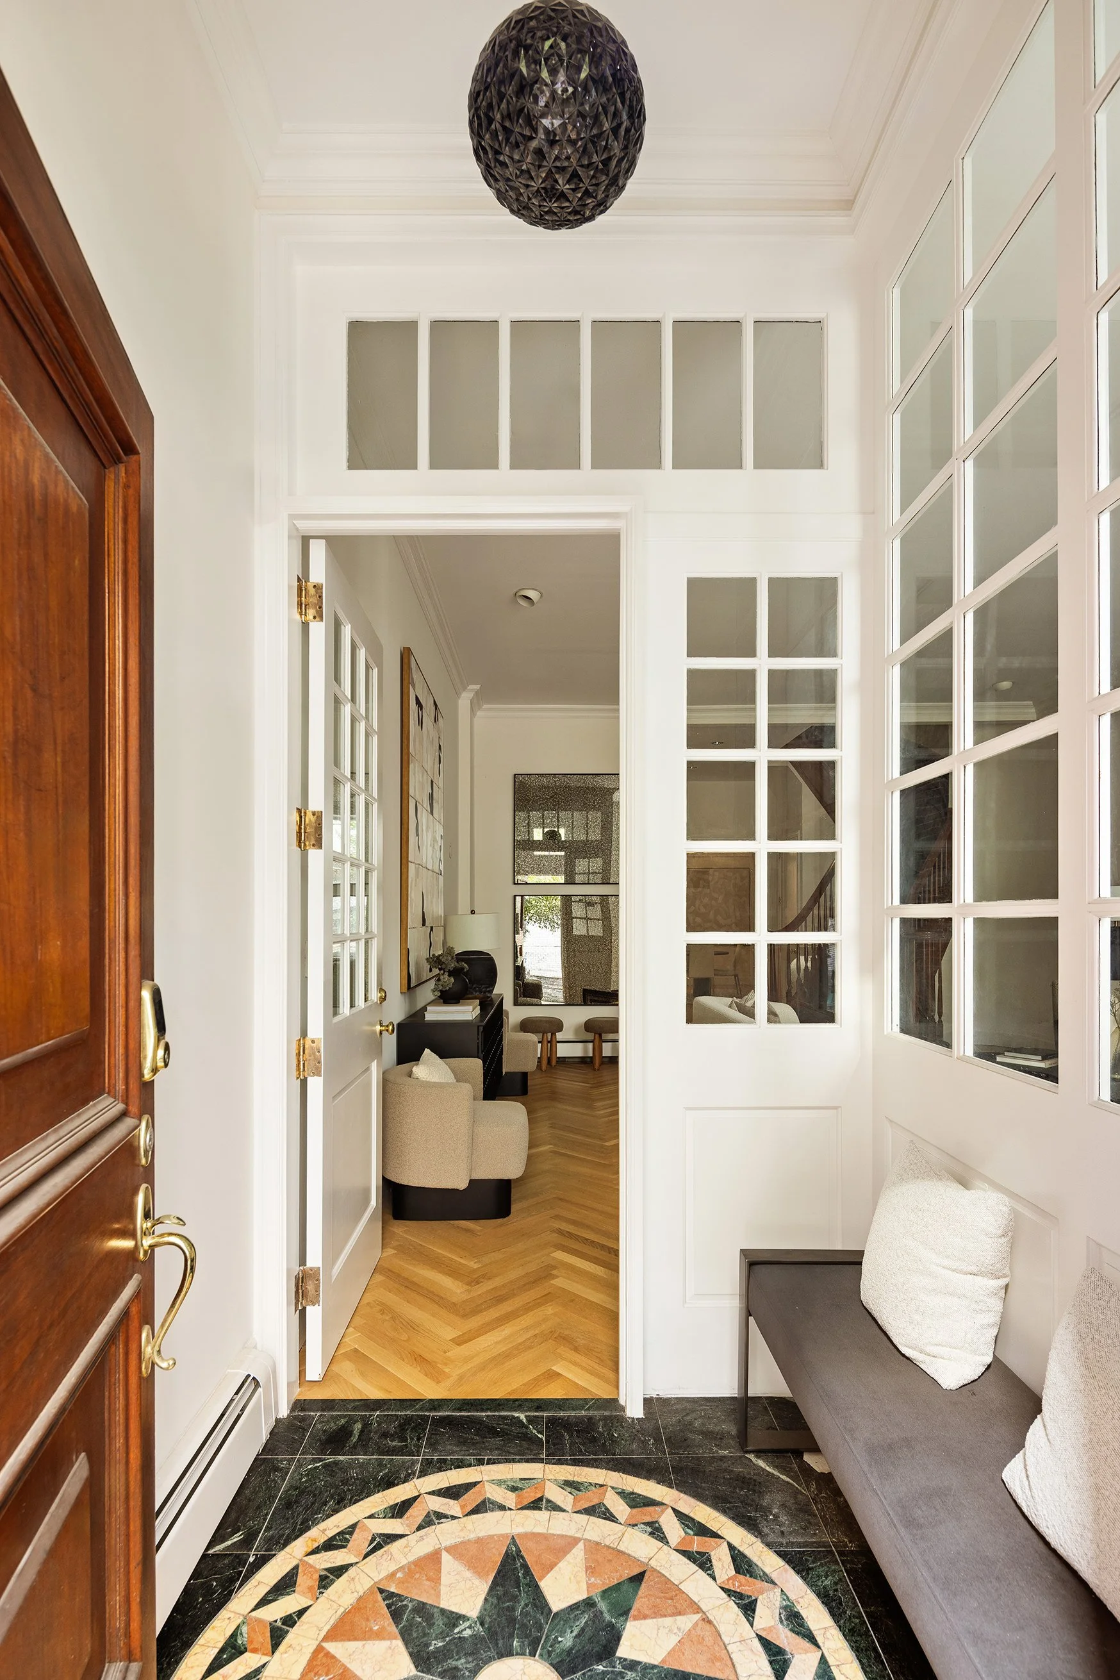
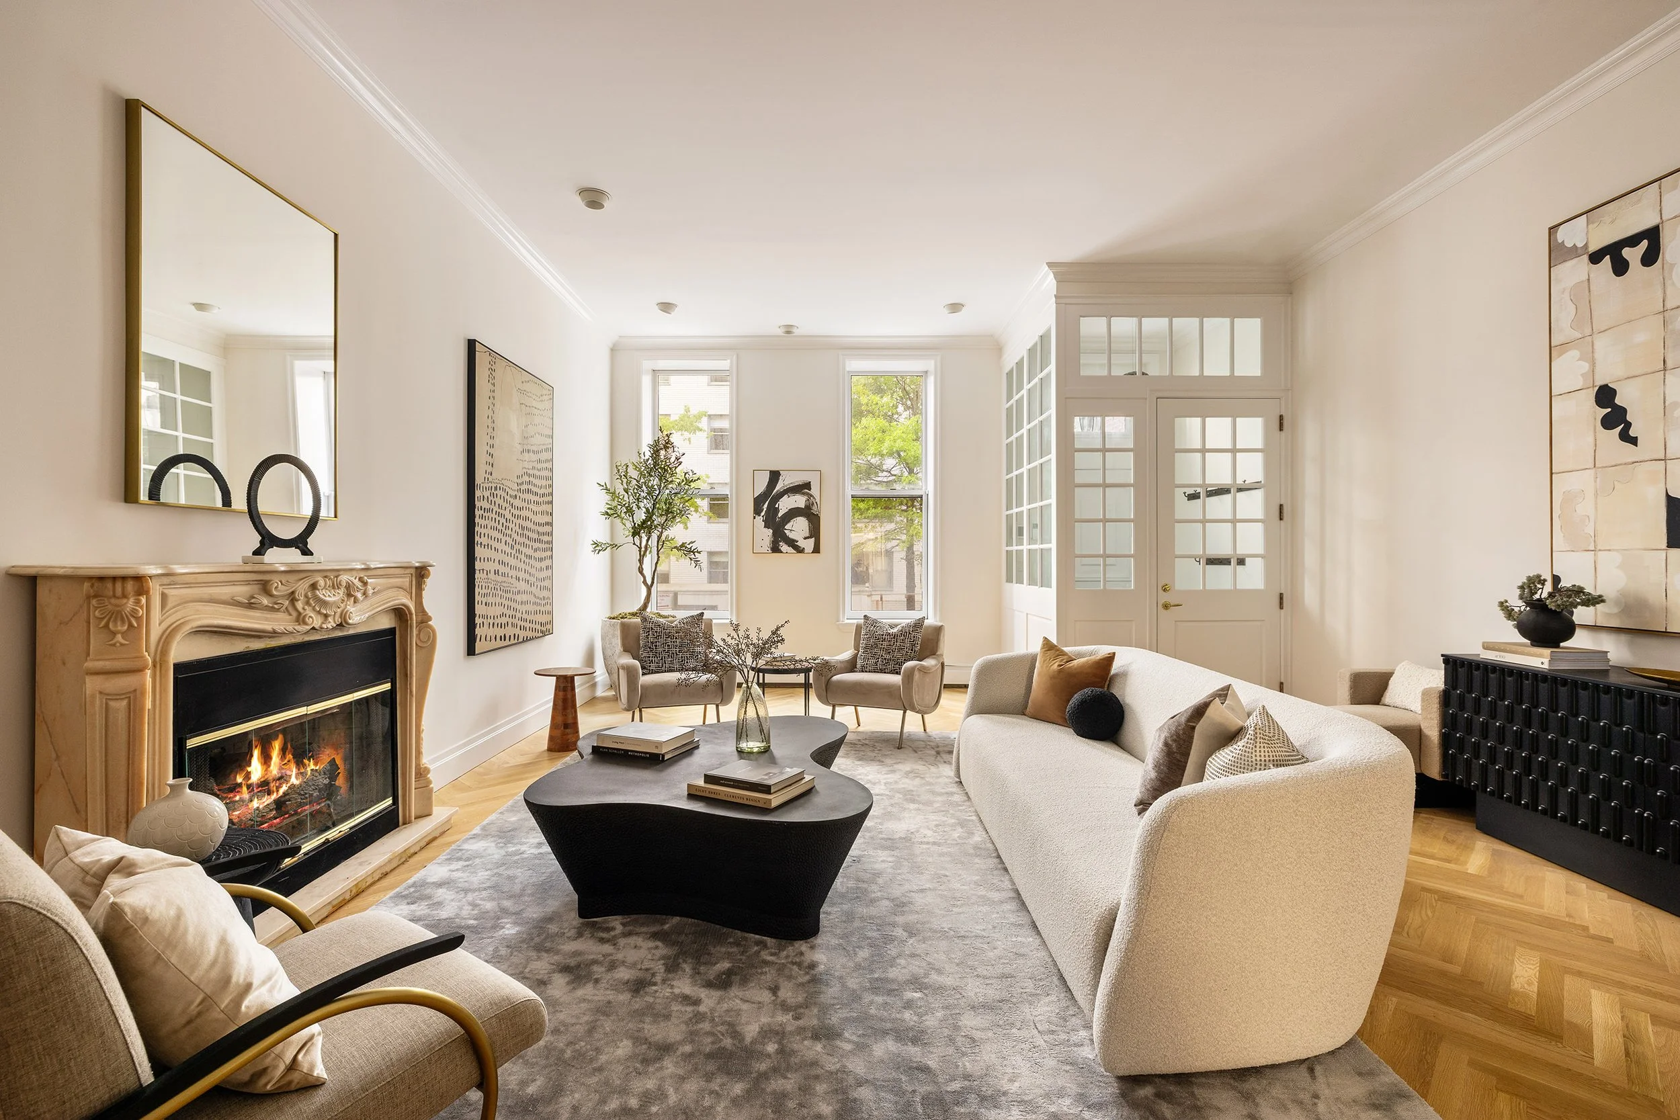
Generous Loft-Like
Living Area
A spacious living area situated within the expansive parlor floor, offering a flexible setting for everyday living and entertaining while showcasing the townhouse’s substantial proportions.
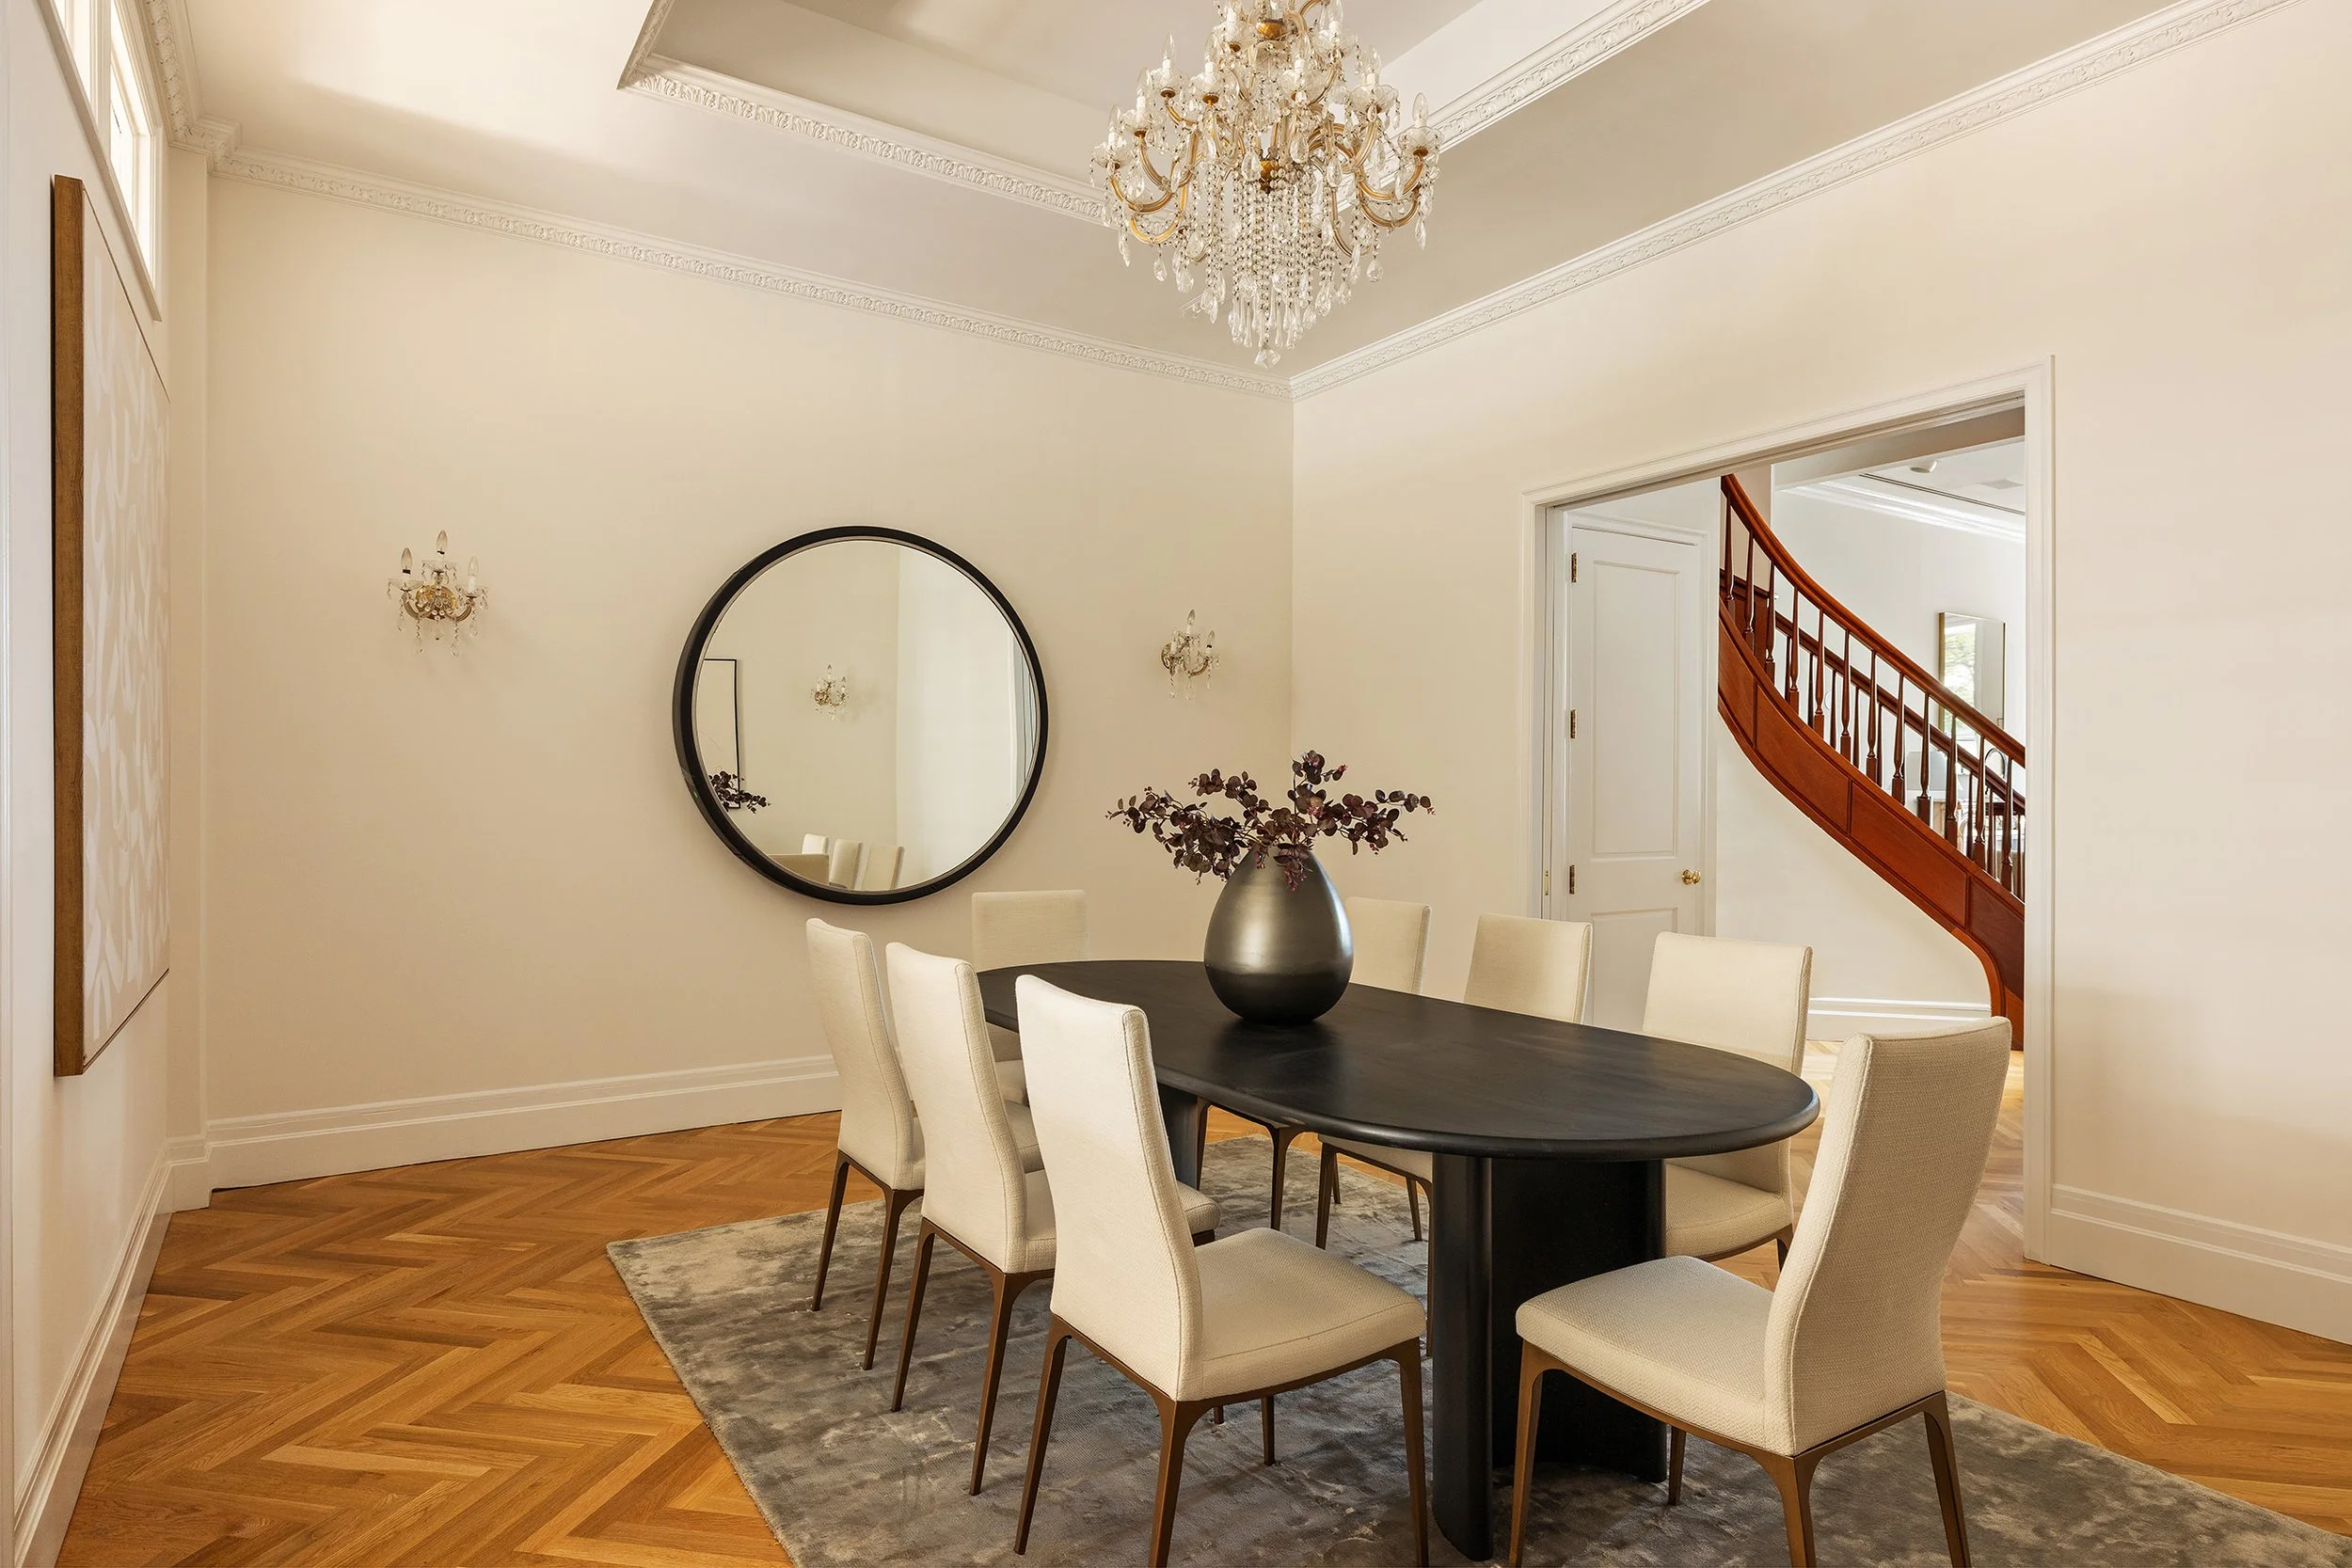
Elegant Dining
for Entertaining
A generous dining area designed to complement the home’s expansive parlor floor, providing an inviting setting for entertaining and everyday meals.
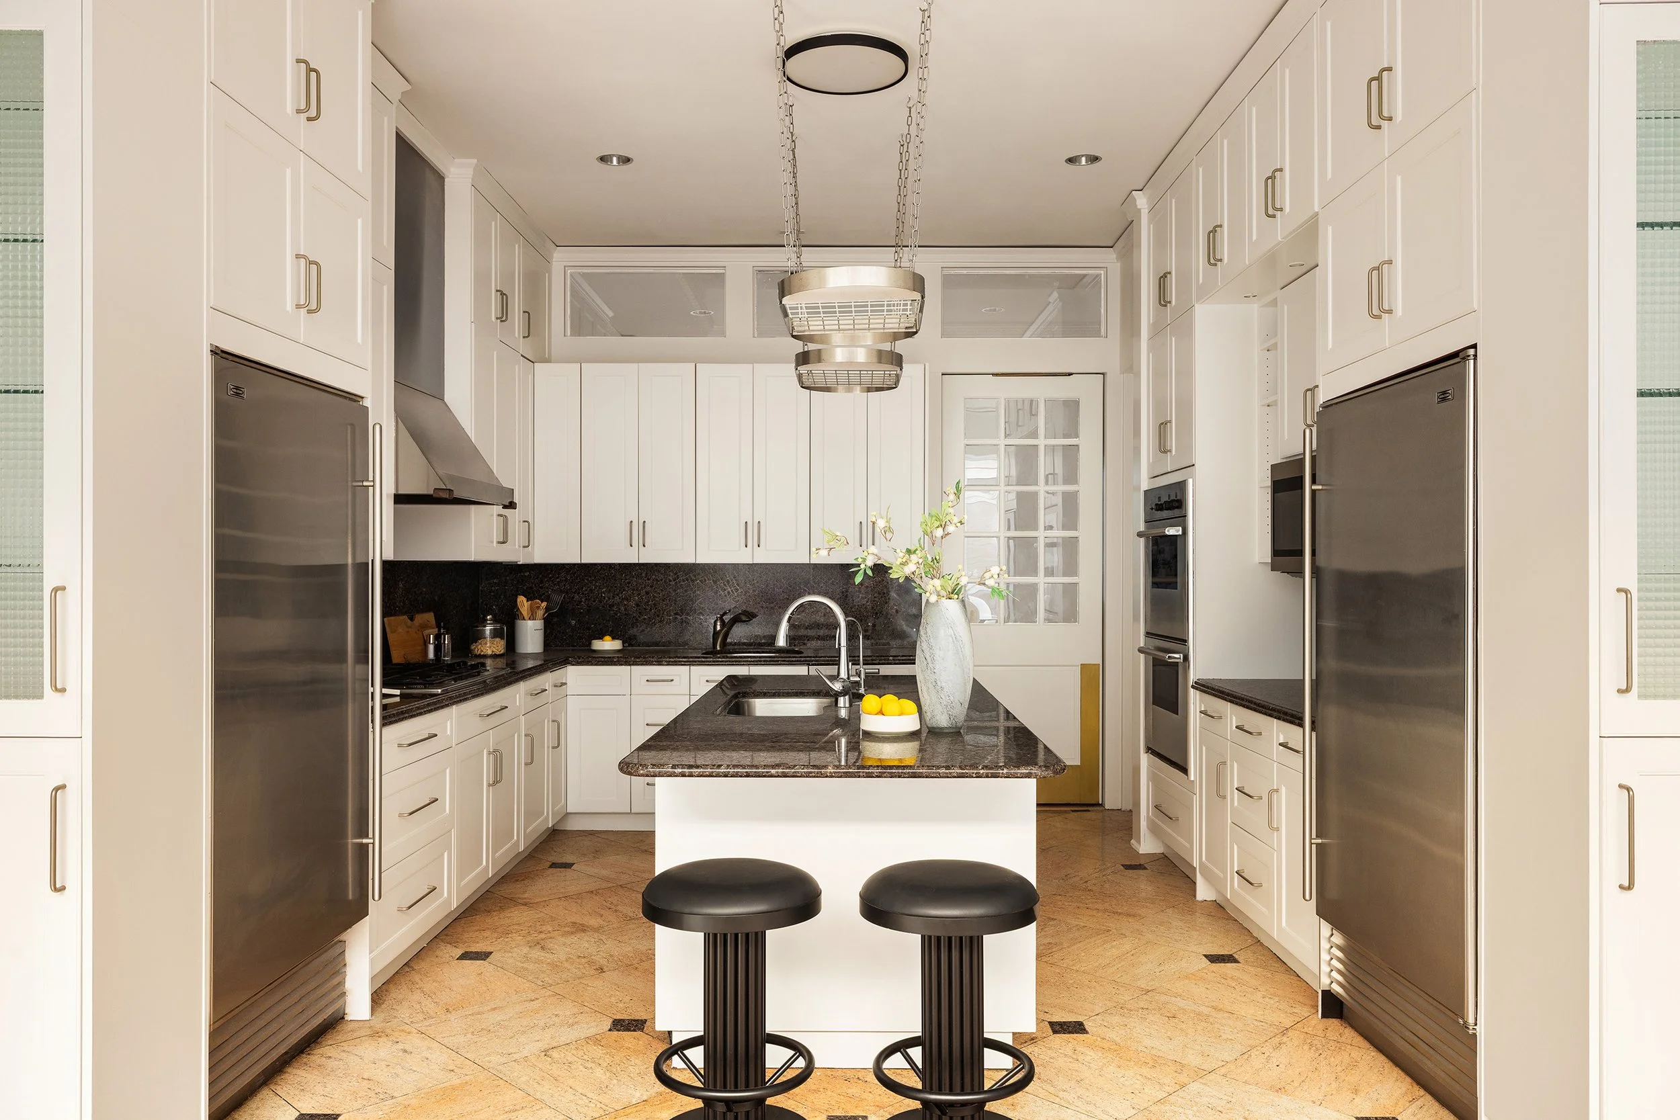
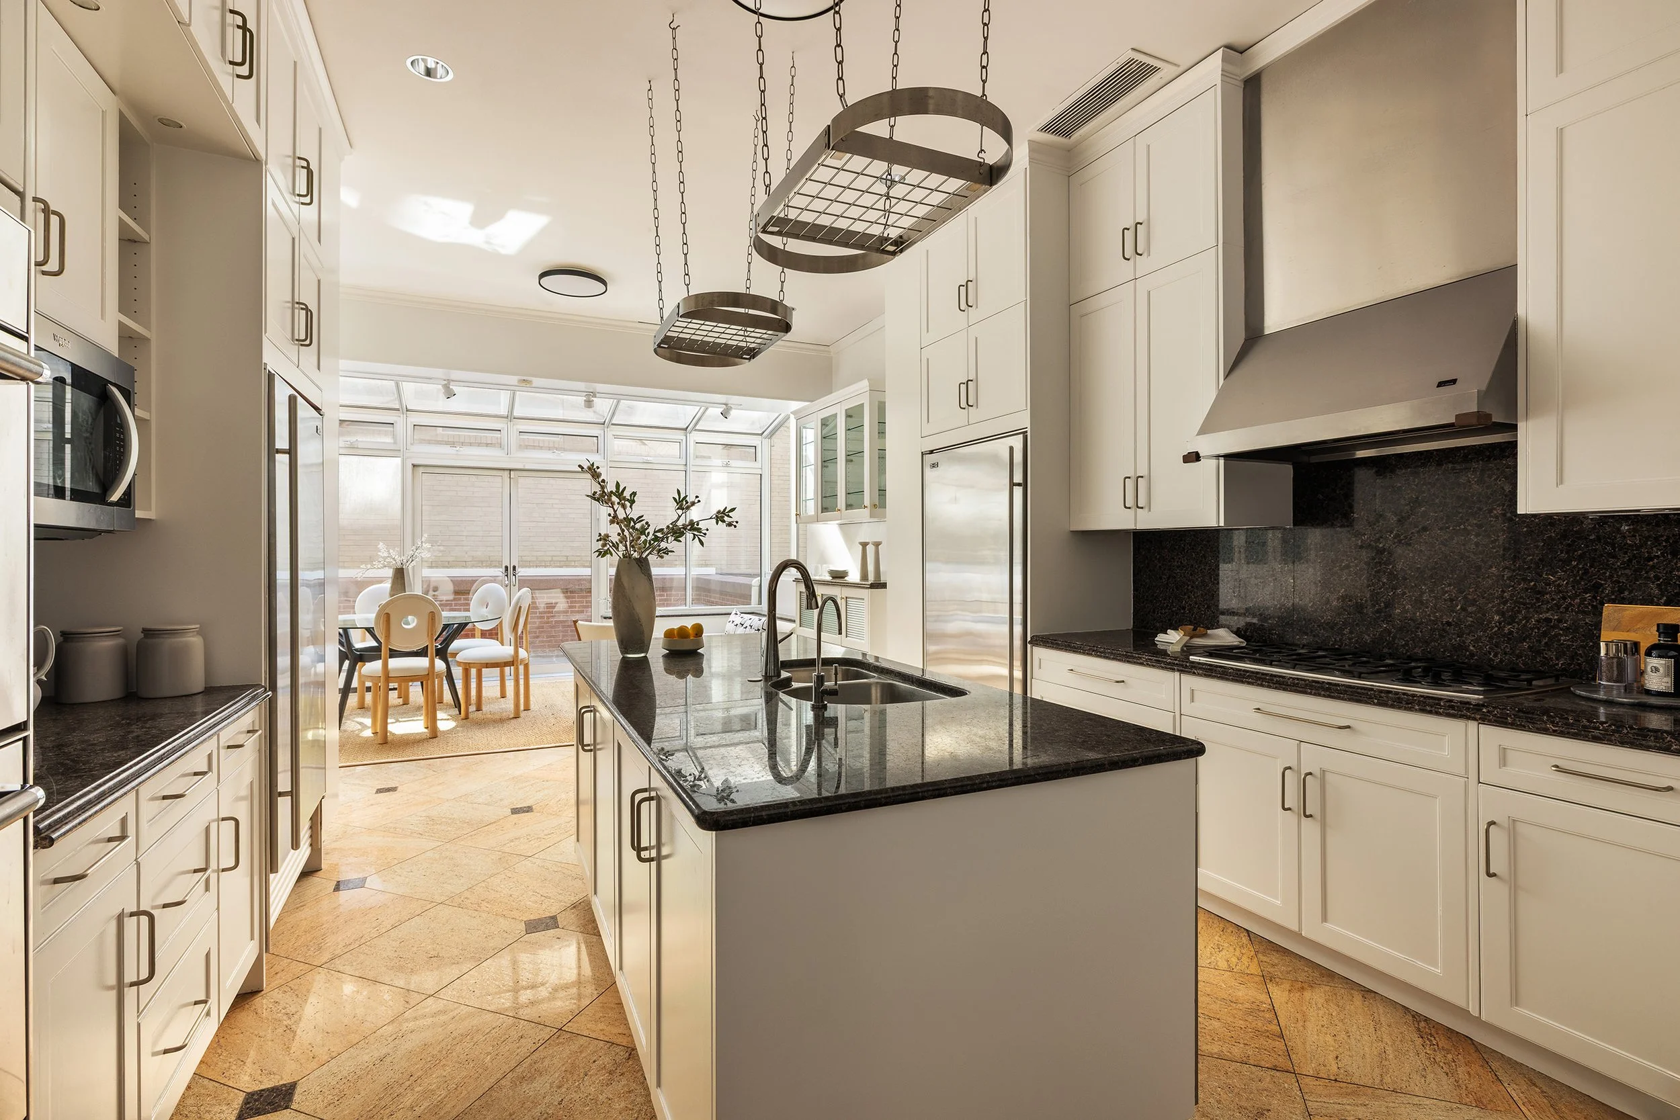
Chef’s Kitchen with
Indoor-Outdoor Flow
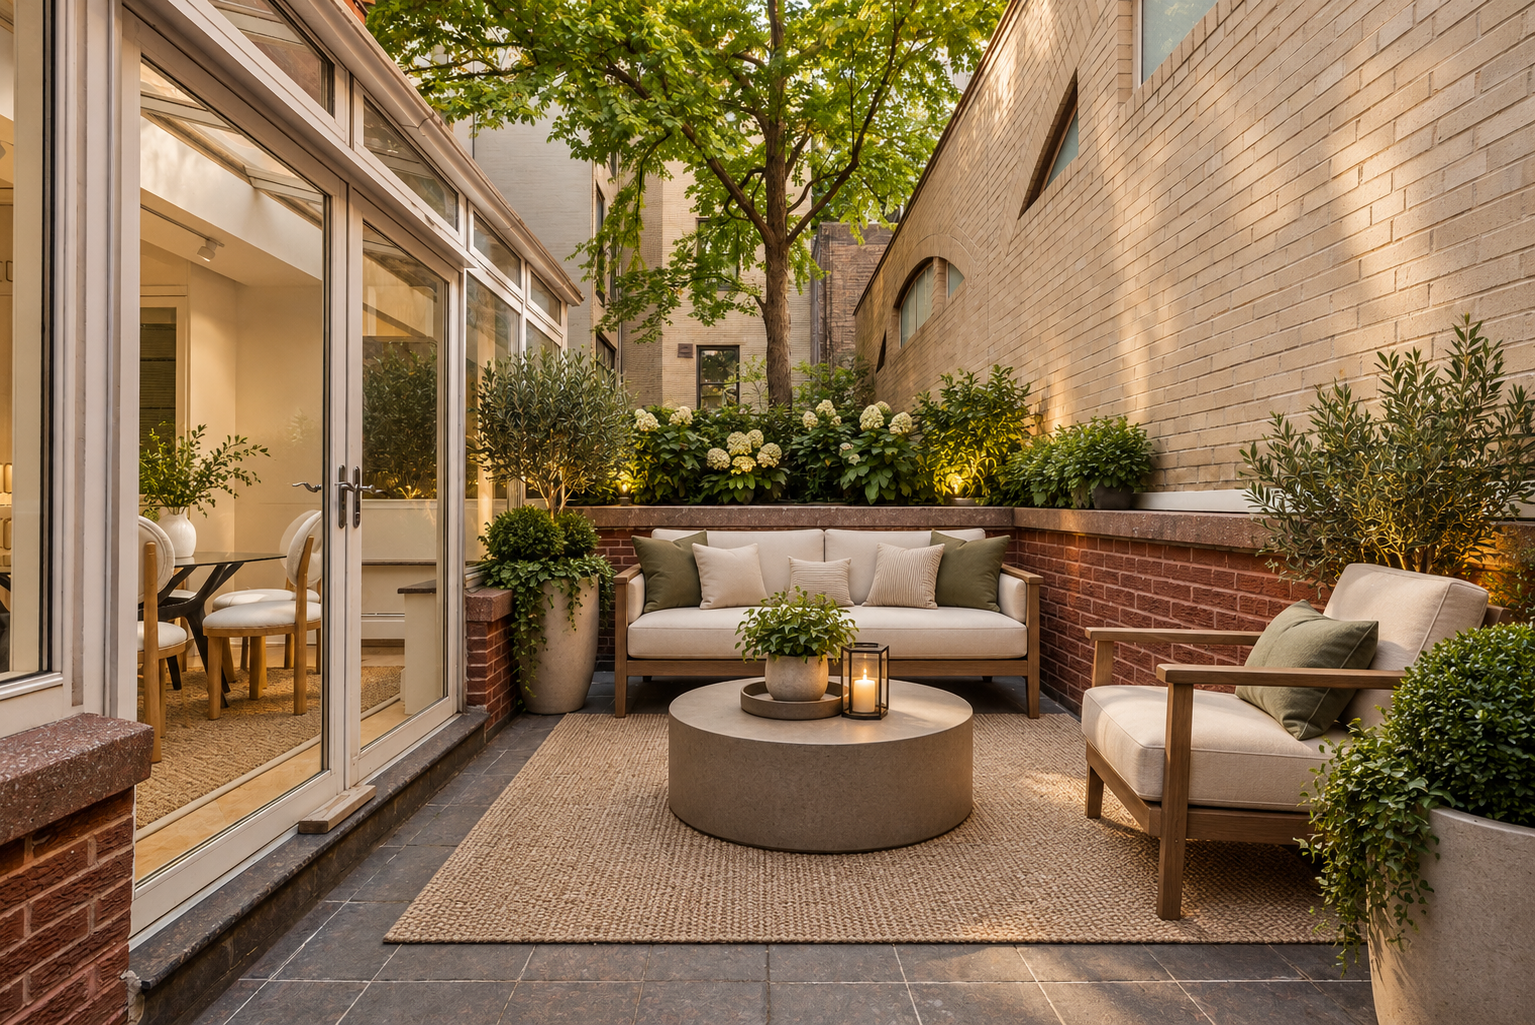
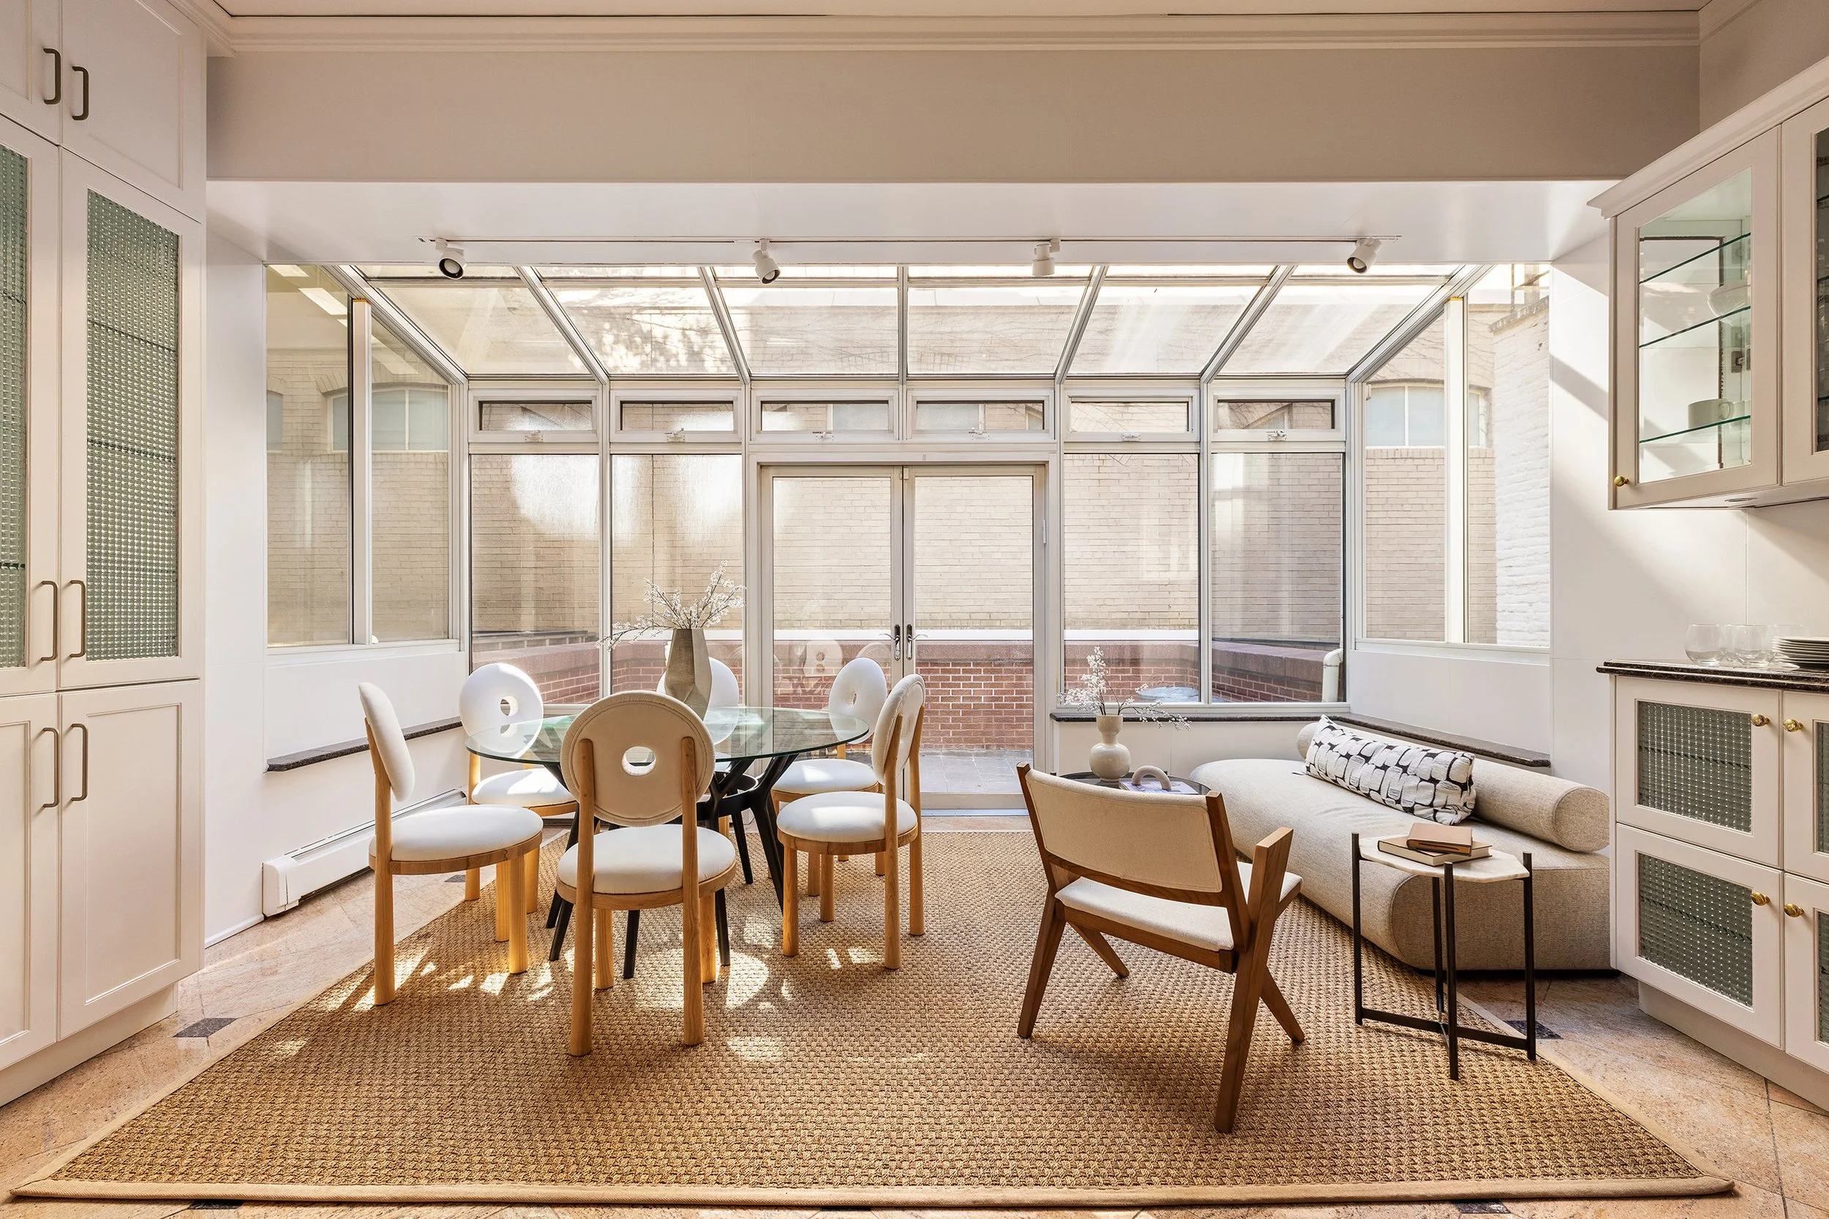
The chef’s kitchen opens directly onto a large rear terrace, creating an effortless connection between the interior and outdoor living spaces.
Private Upper-Level
Primary Retreat
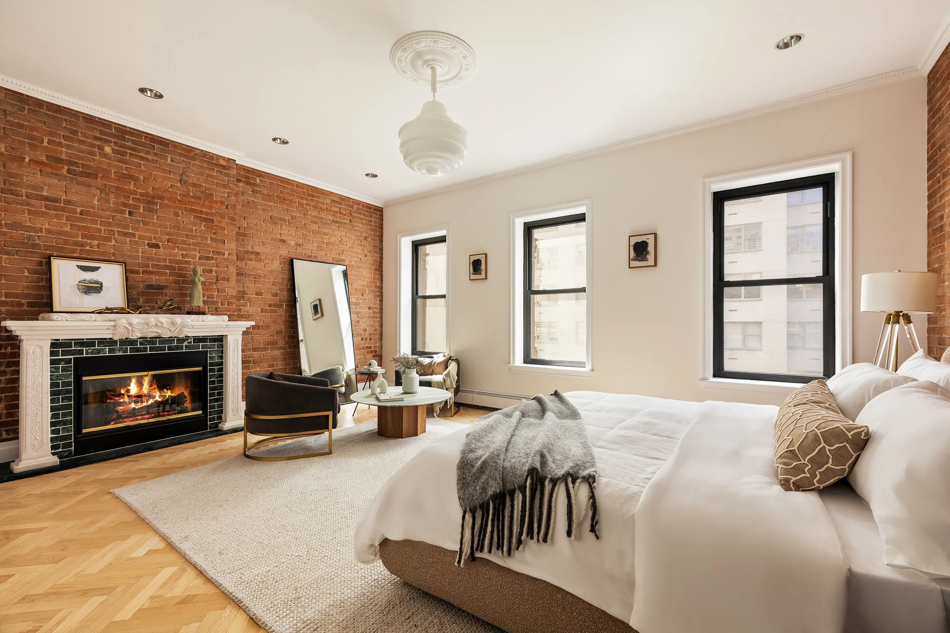
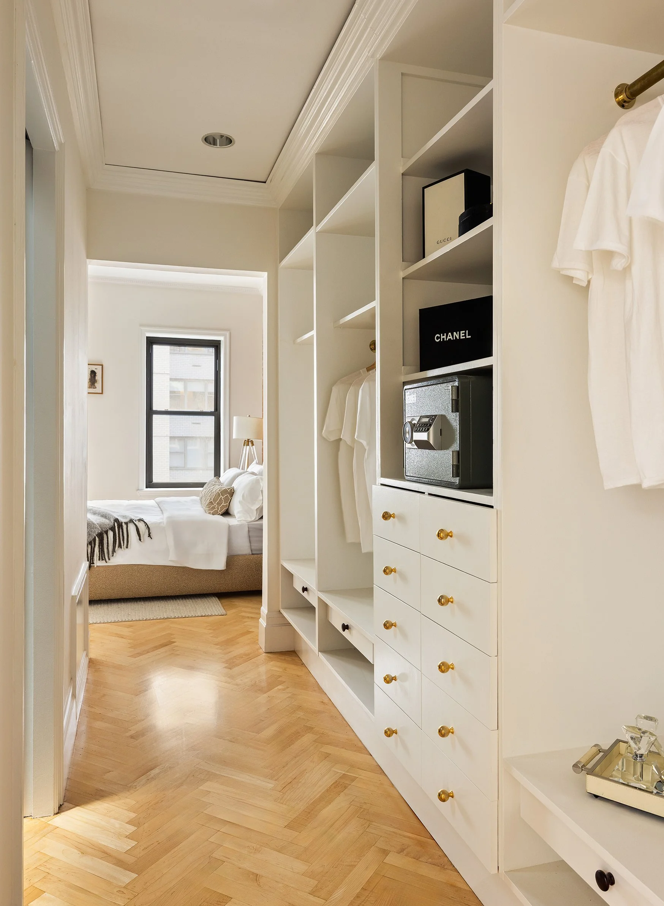
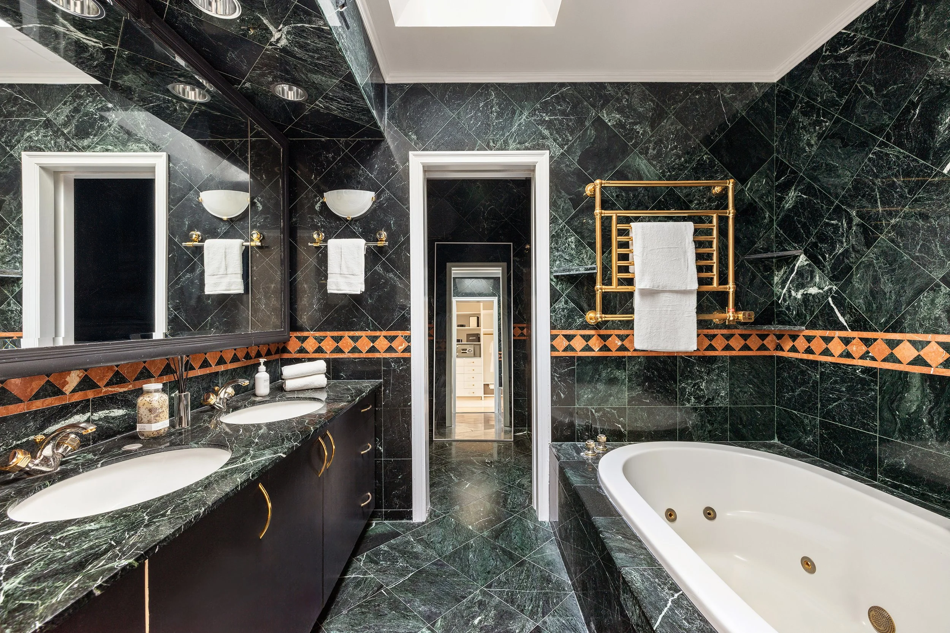
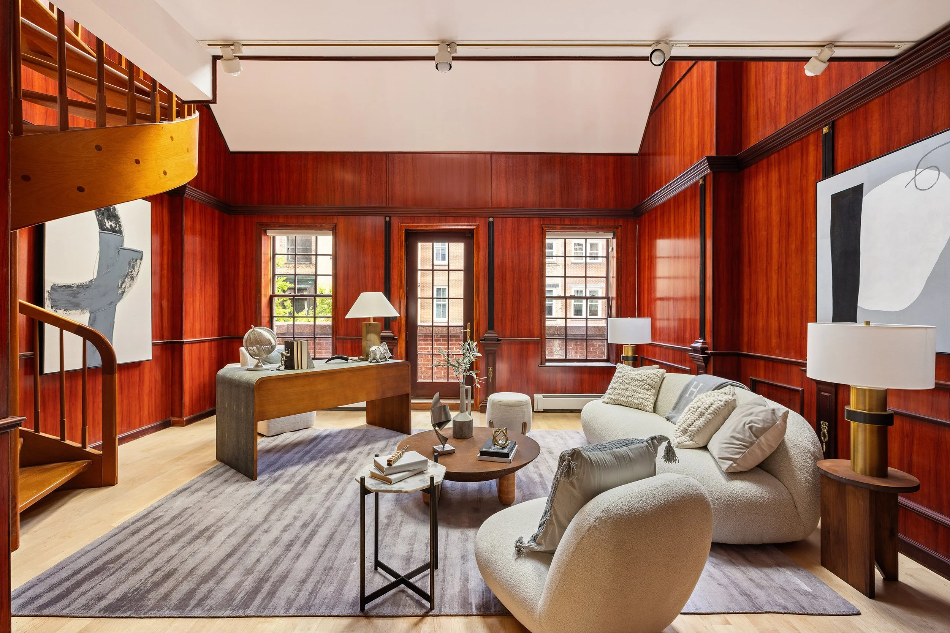
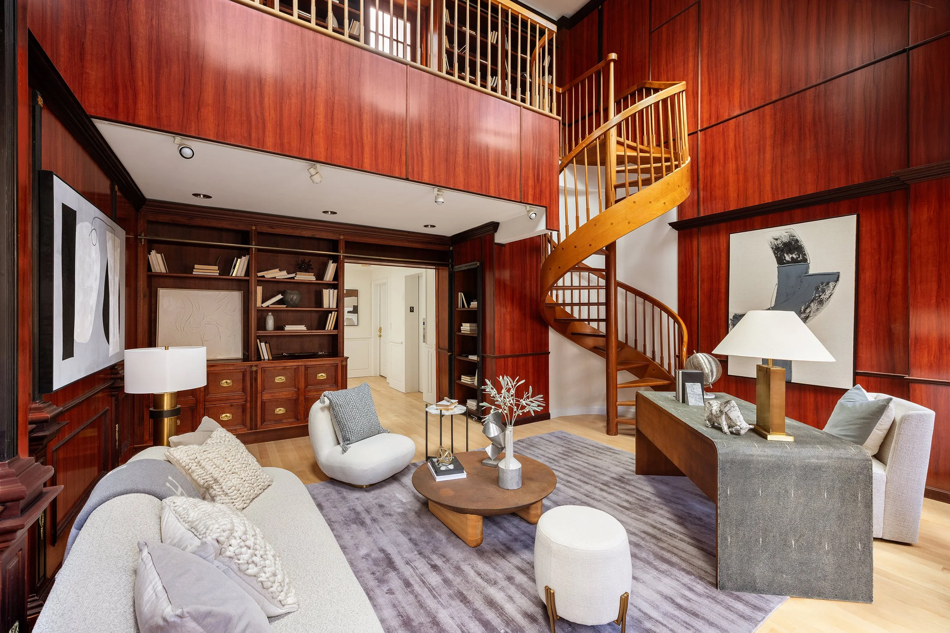
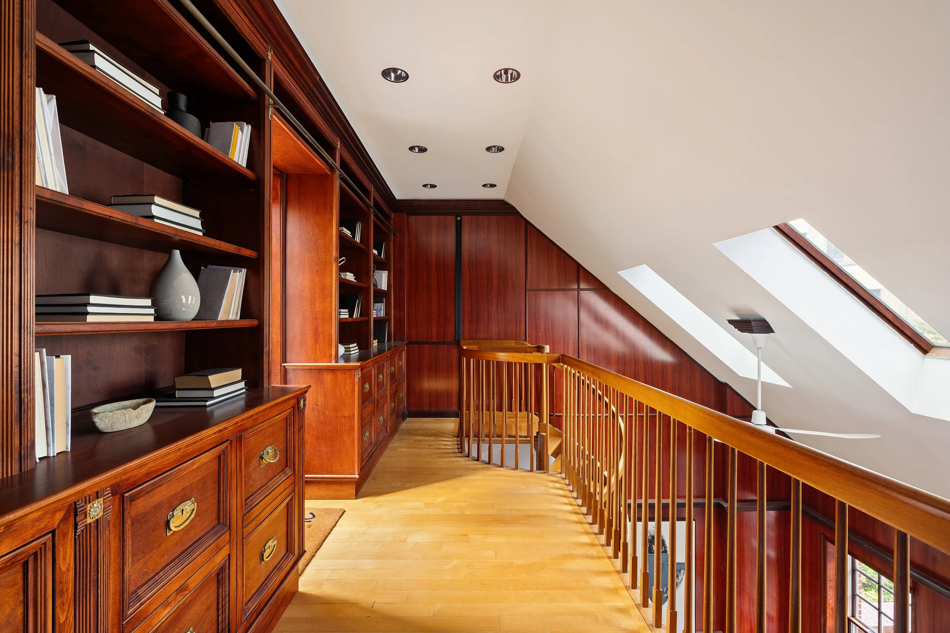
A private upper-level primary suite featuring a marble bath, ample closet space, and an adjoining double-height study or library. The suite also connects to its own terrace and roof access.
Double-Height Private
Study or Library
An adjoining double-height study or library connected to the primary suite, with its own terrace and roof access, creating a distinctive private retreat within the upper levels of the home.
A private marble bathroom serving the upper-level primary suite, complemented by ample closet space and the suite’s adjoining study or library.
Soundproofed Media
Retreat
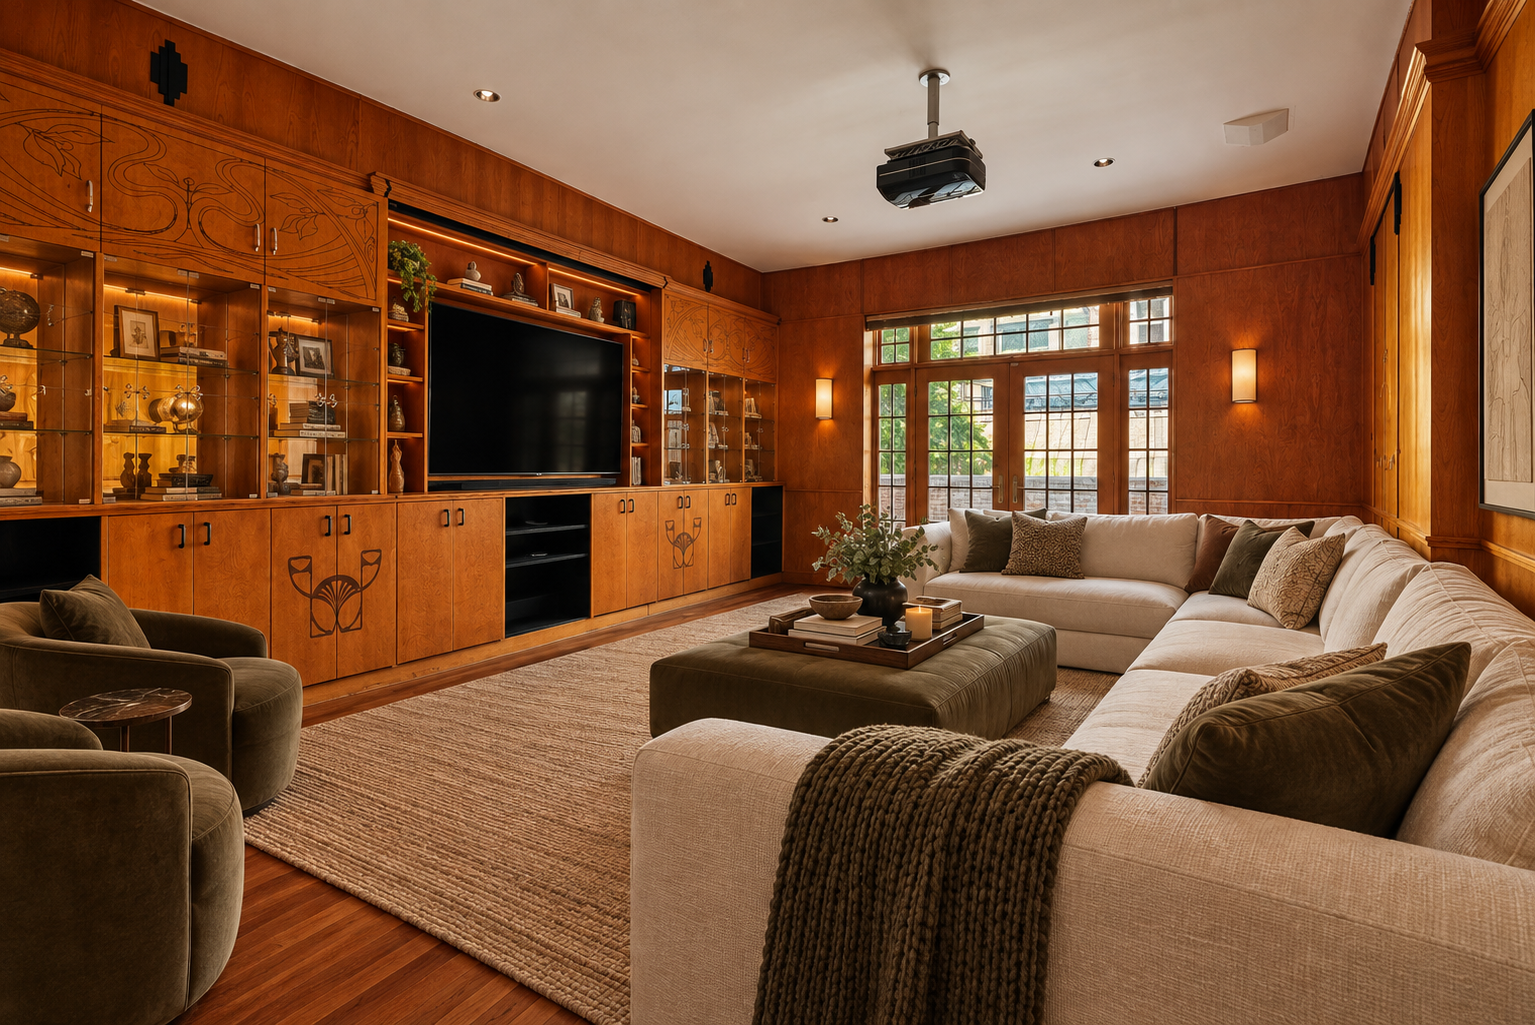
A soundproof media room designed as a dedicated space for entertainment and recreation within the residence.
Elevated Outdoor
Living
Above the home’s five primary stories, a loft mezzanine provides additional flexibility and connects to the private roof deck.
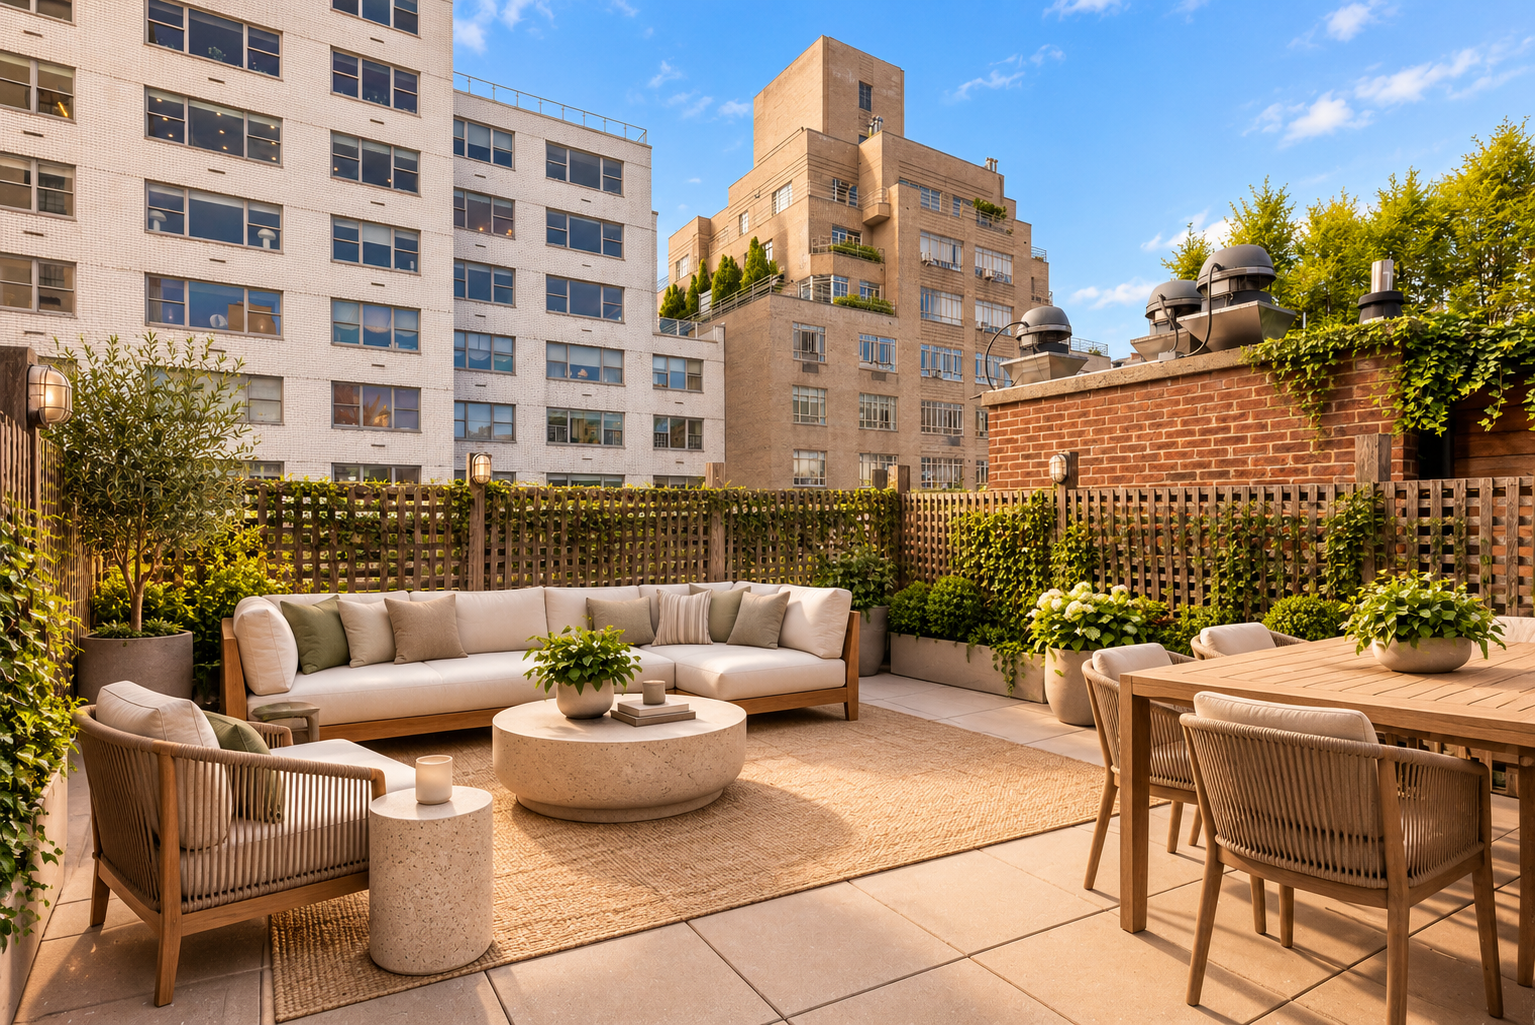
The private roof deck accessed from the upper-level primary suite area, adding to the residence’s approximately 1,560 square feet of outdoor space across four private terraces.